Purpose-built seating and millwork manufactured here for the projects that require it.
Custom furniture · Architectural millwork · Canada-wide
Furniture made for the way people gather.
Made-to-order seating, tables, architectural millwork and complete project packages for hospitality, multi-residential and commercial spaces.
Custom restaurant furniture · Ontario
One coordinated source
The entire interior and exterior.
ORAVENO develops custom furniture and architectural millwork around the project—from restaurants and franchise rollouts to hotel lobbies, furnished residential suites, retail environments and integrated built-ins.
Explore our capabilities →Why ORAVENO
Custom-built where it matters. Supplied as one complete package.
ORAVENO is a family-owned Canadian company focused on custom hospitality furniture and architectural millwork. We build made-to-measure pieces in Canada and coordinate complementary sourced products when a broader furniture package is required.
That balance gives owners, designers and contractors competitive project pricing without giving up the fit, finish or day-to-day accountability a commercial interior demands.
Scope, materials and quantities coordinated to find the right value for the project.
Materials and construction selected for high-use hospitality and public environments.
Most products are covered for two years, subject to product, material and project terms.
Restaurants · cafés · lounges
Hospitality that works beautifully.
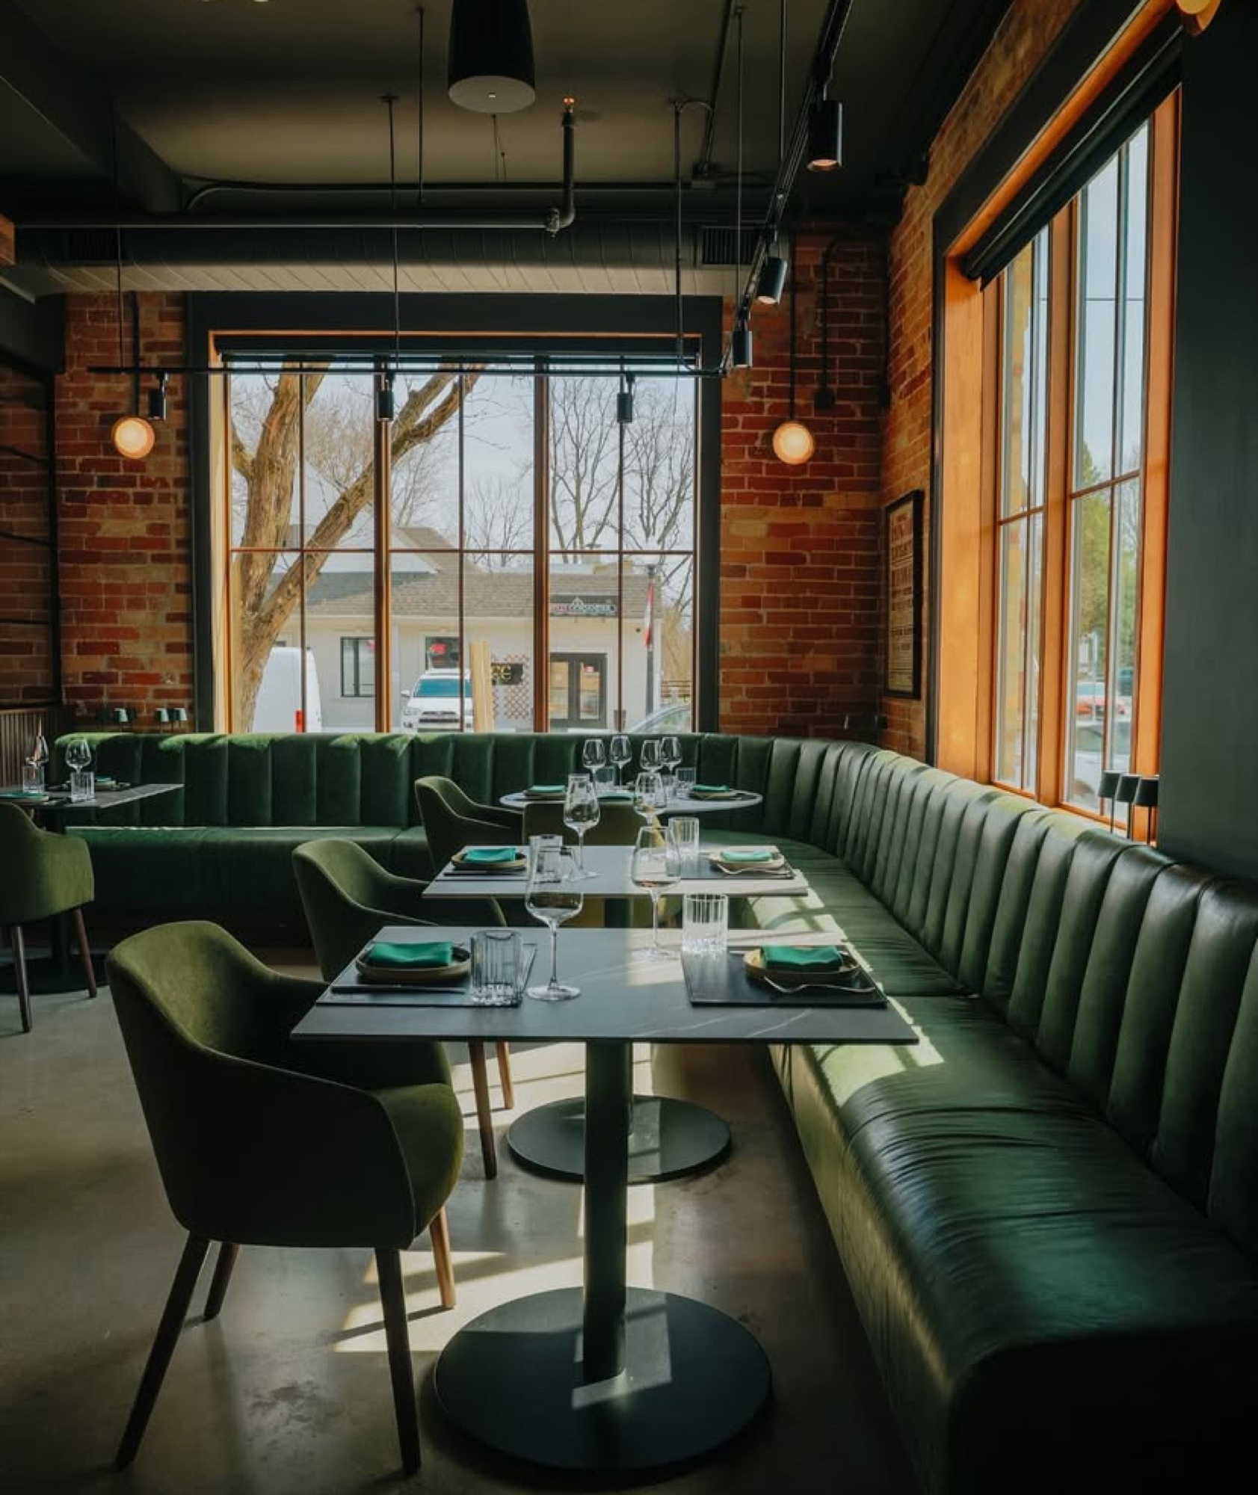
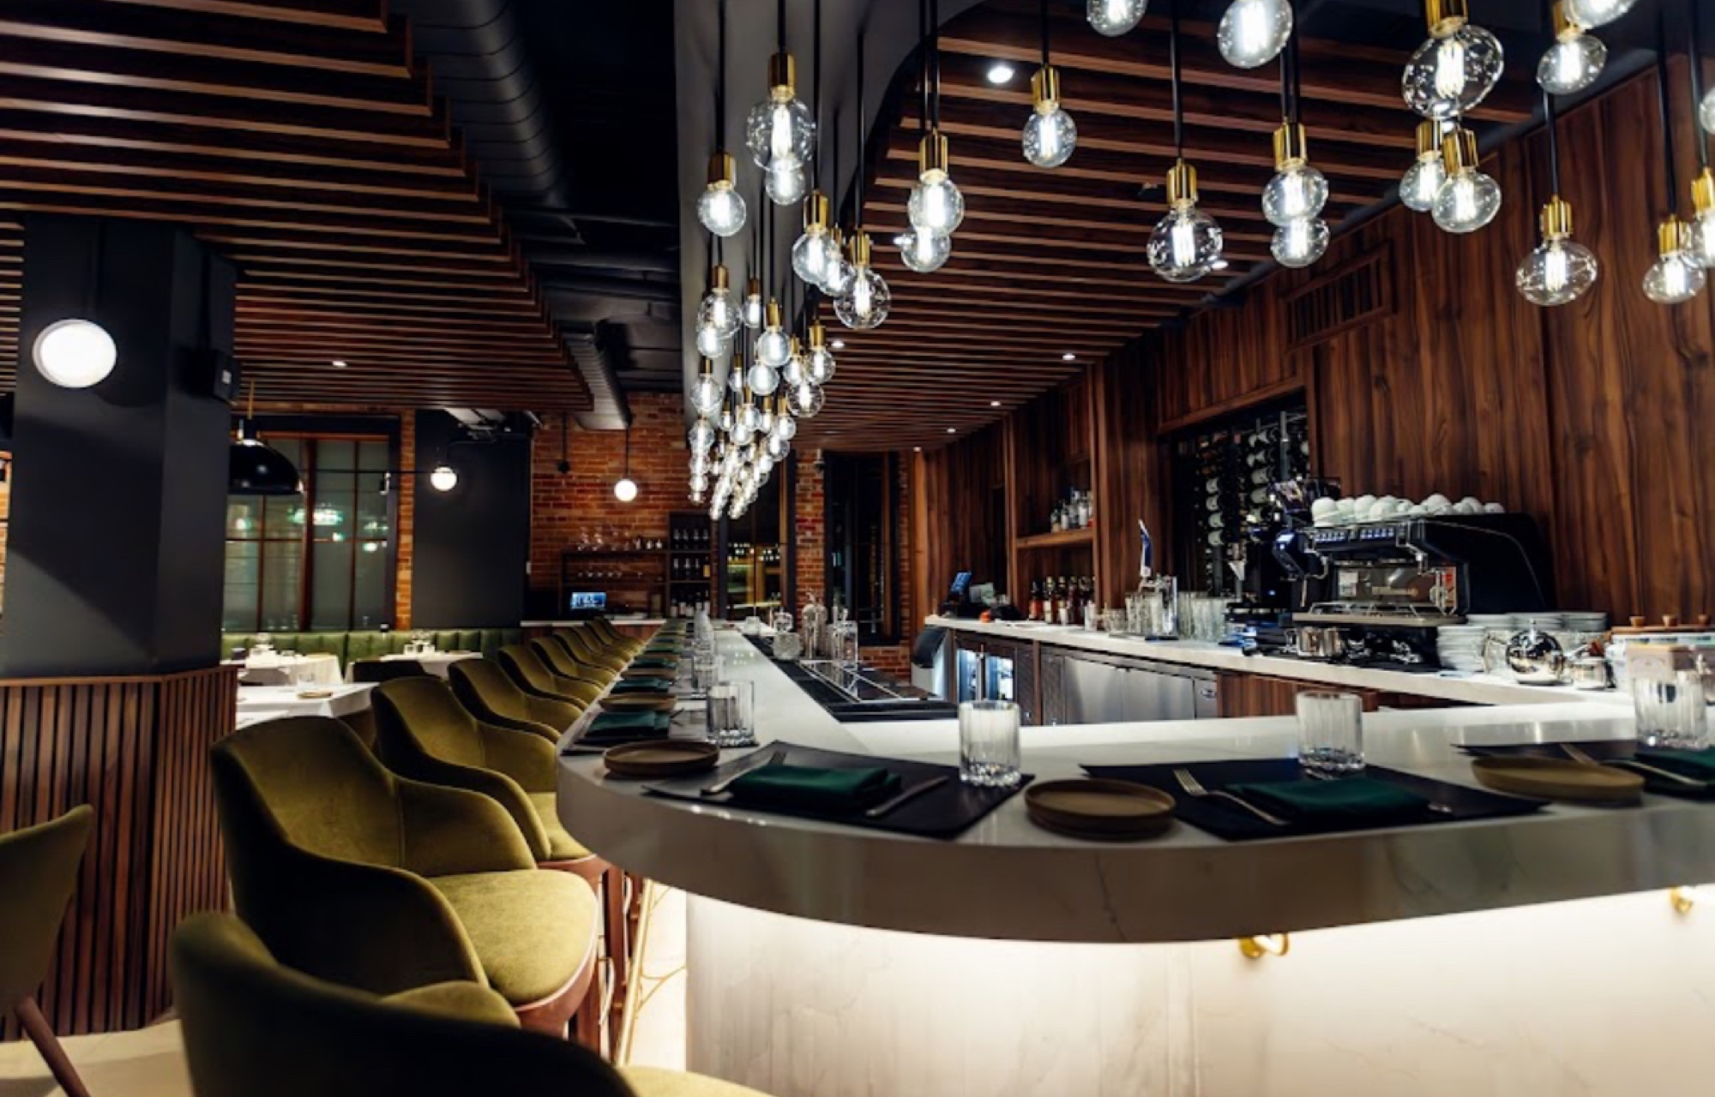
High-use spaces need more than a good first impression. We coordinate custom seating, tables, chairs, counters and finishes around service, capacity and daily operation.
Restaurant furniture
The Junction
Banquettes · tables · dining chairs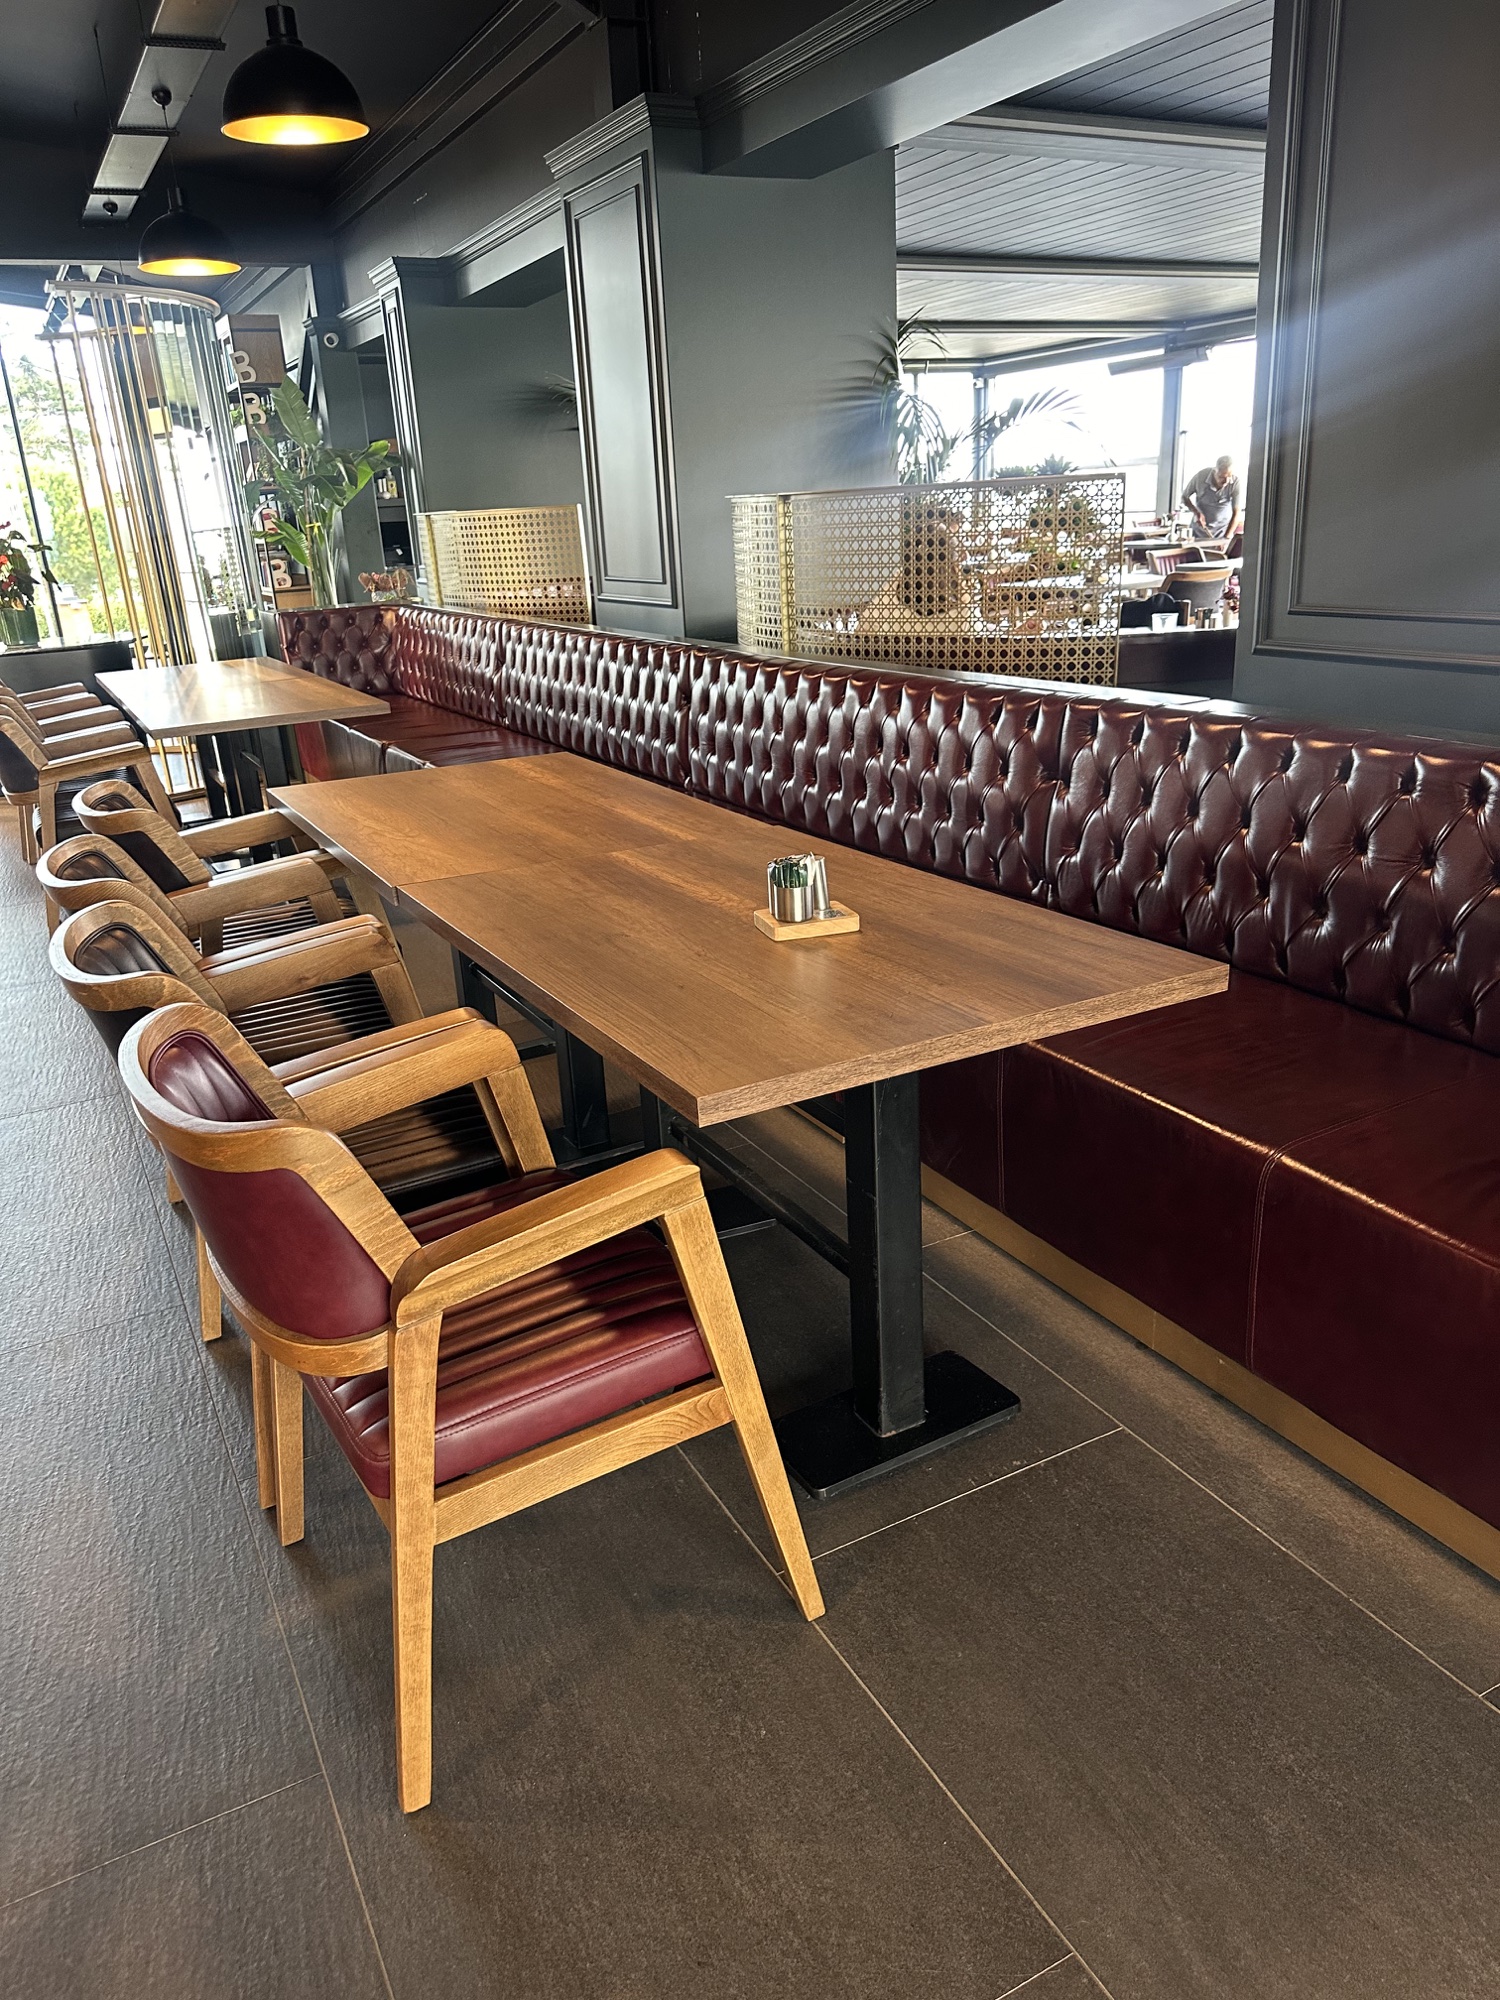
Custom seating
Made to fit the plan
Upholstery · detailing · commercial durability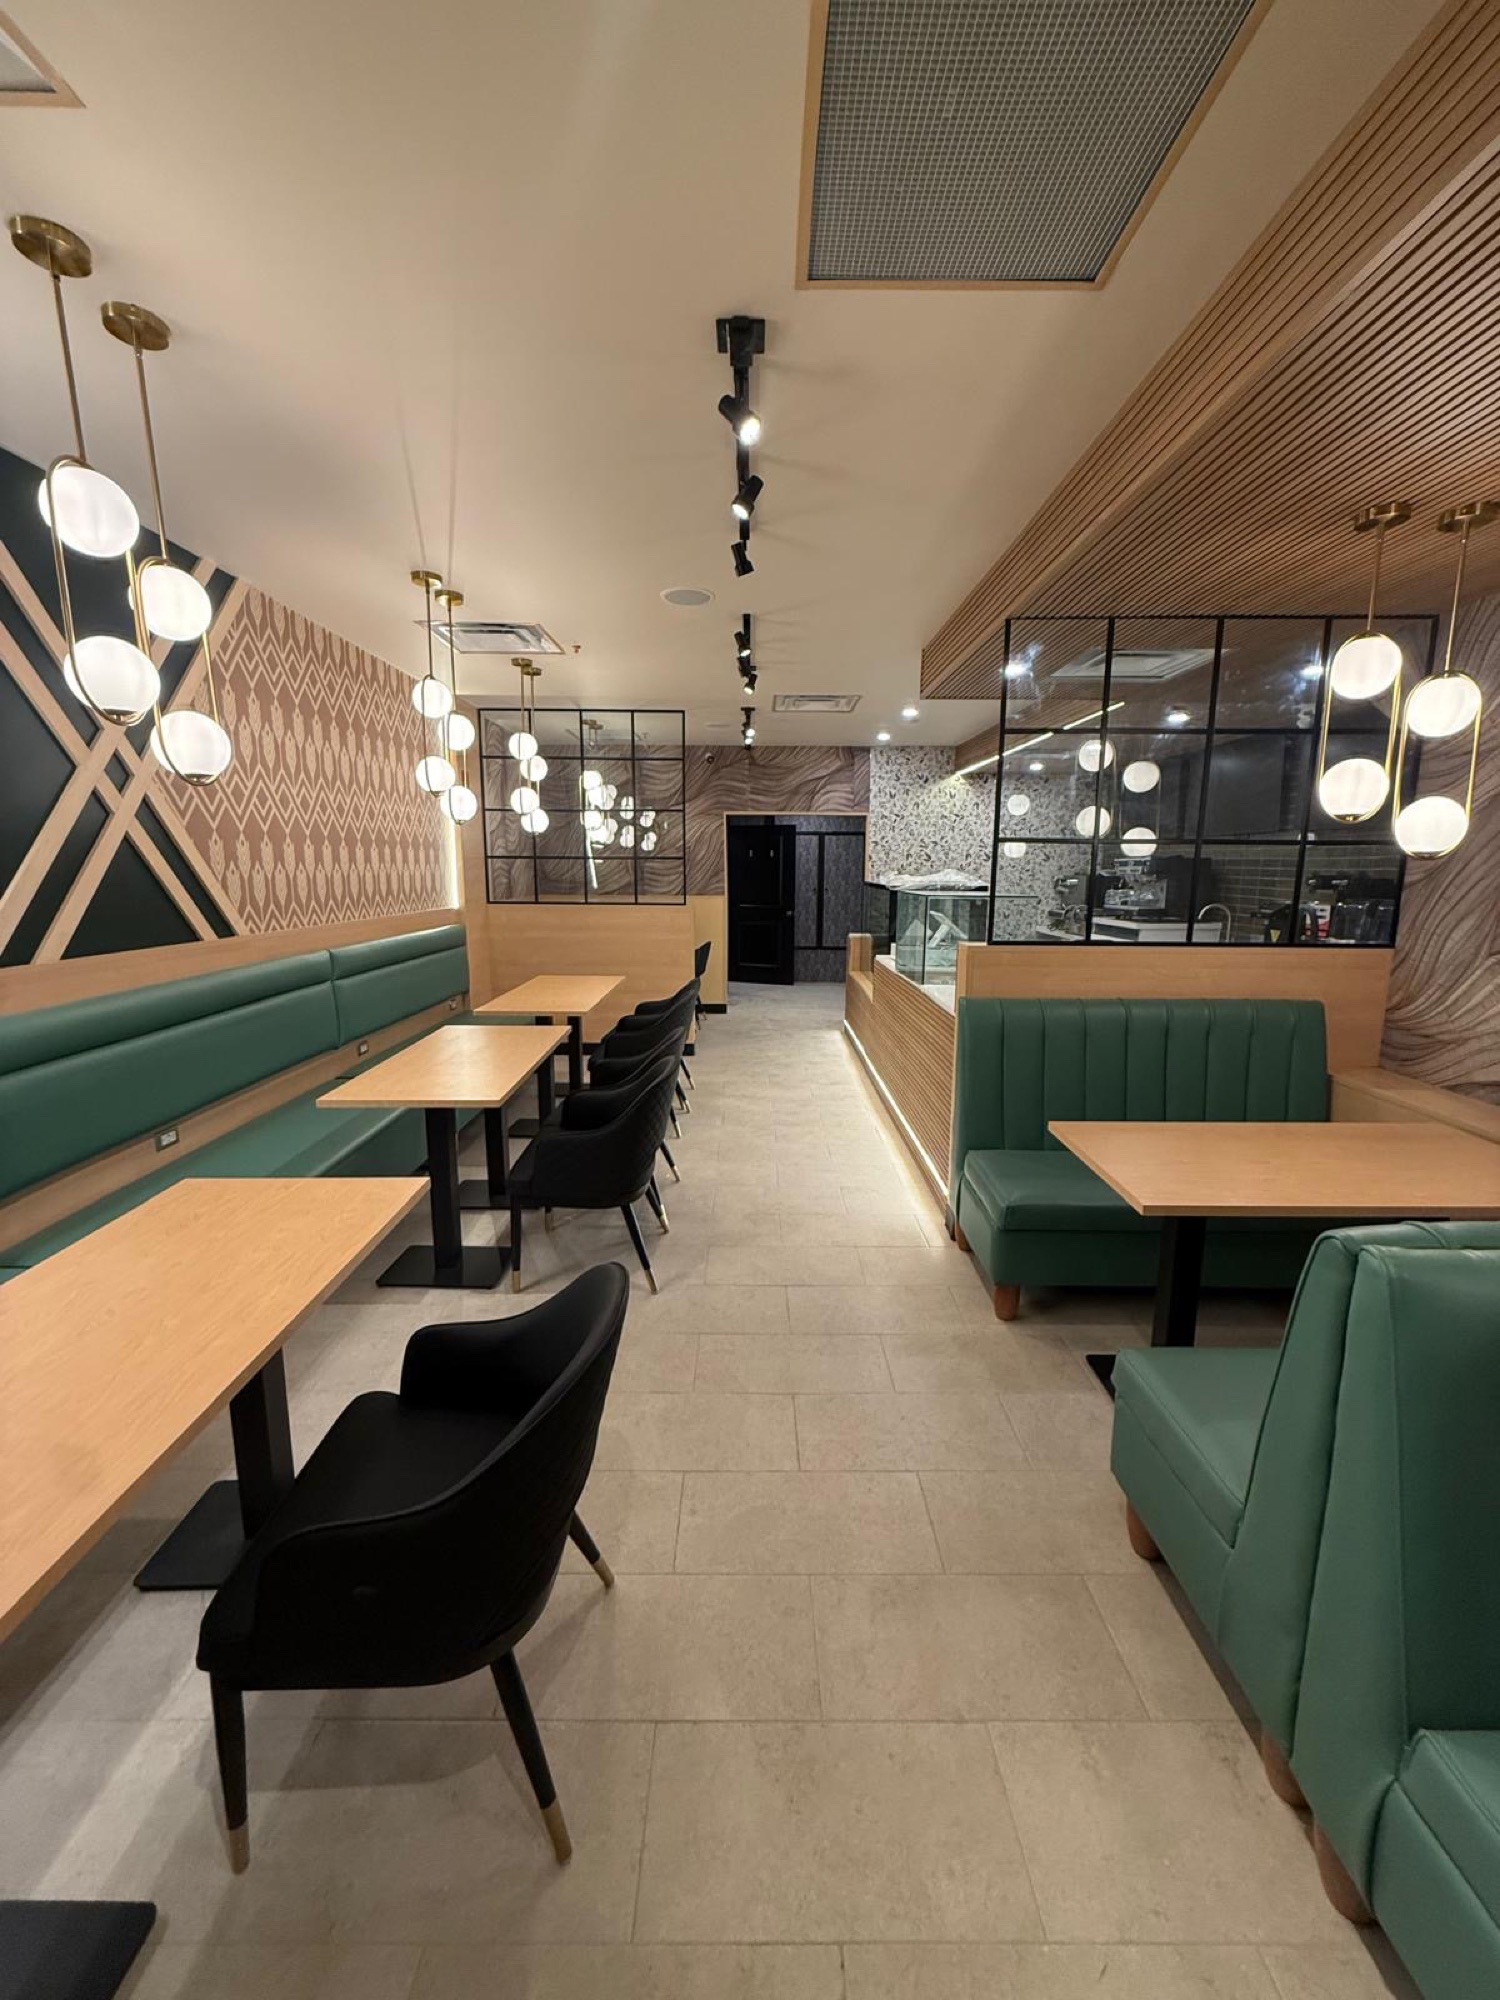
Furniture & millwork
One visual language
Banquettes · counters · wall finishes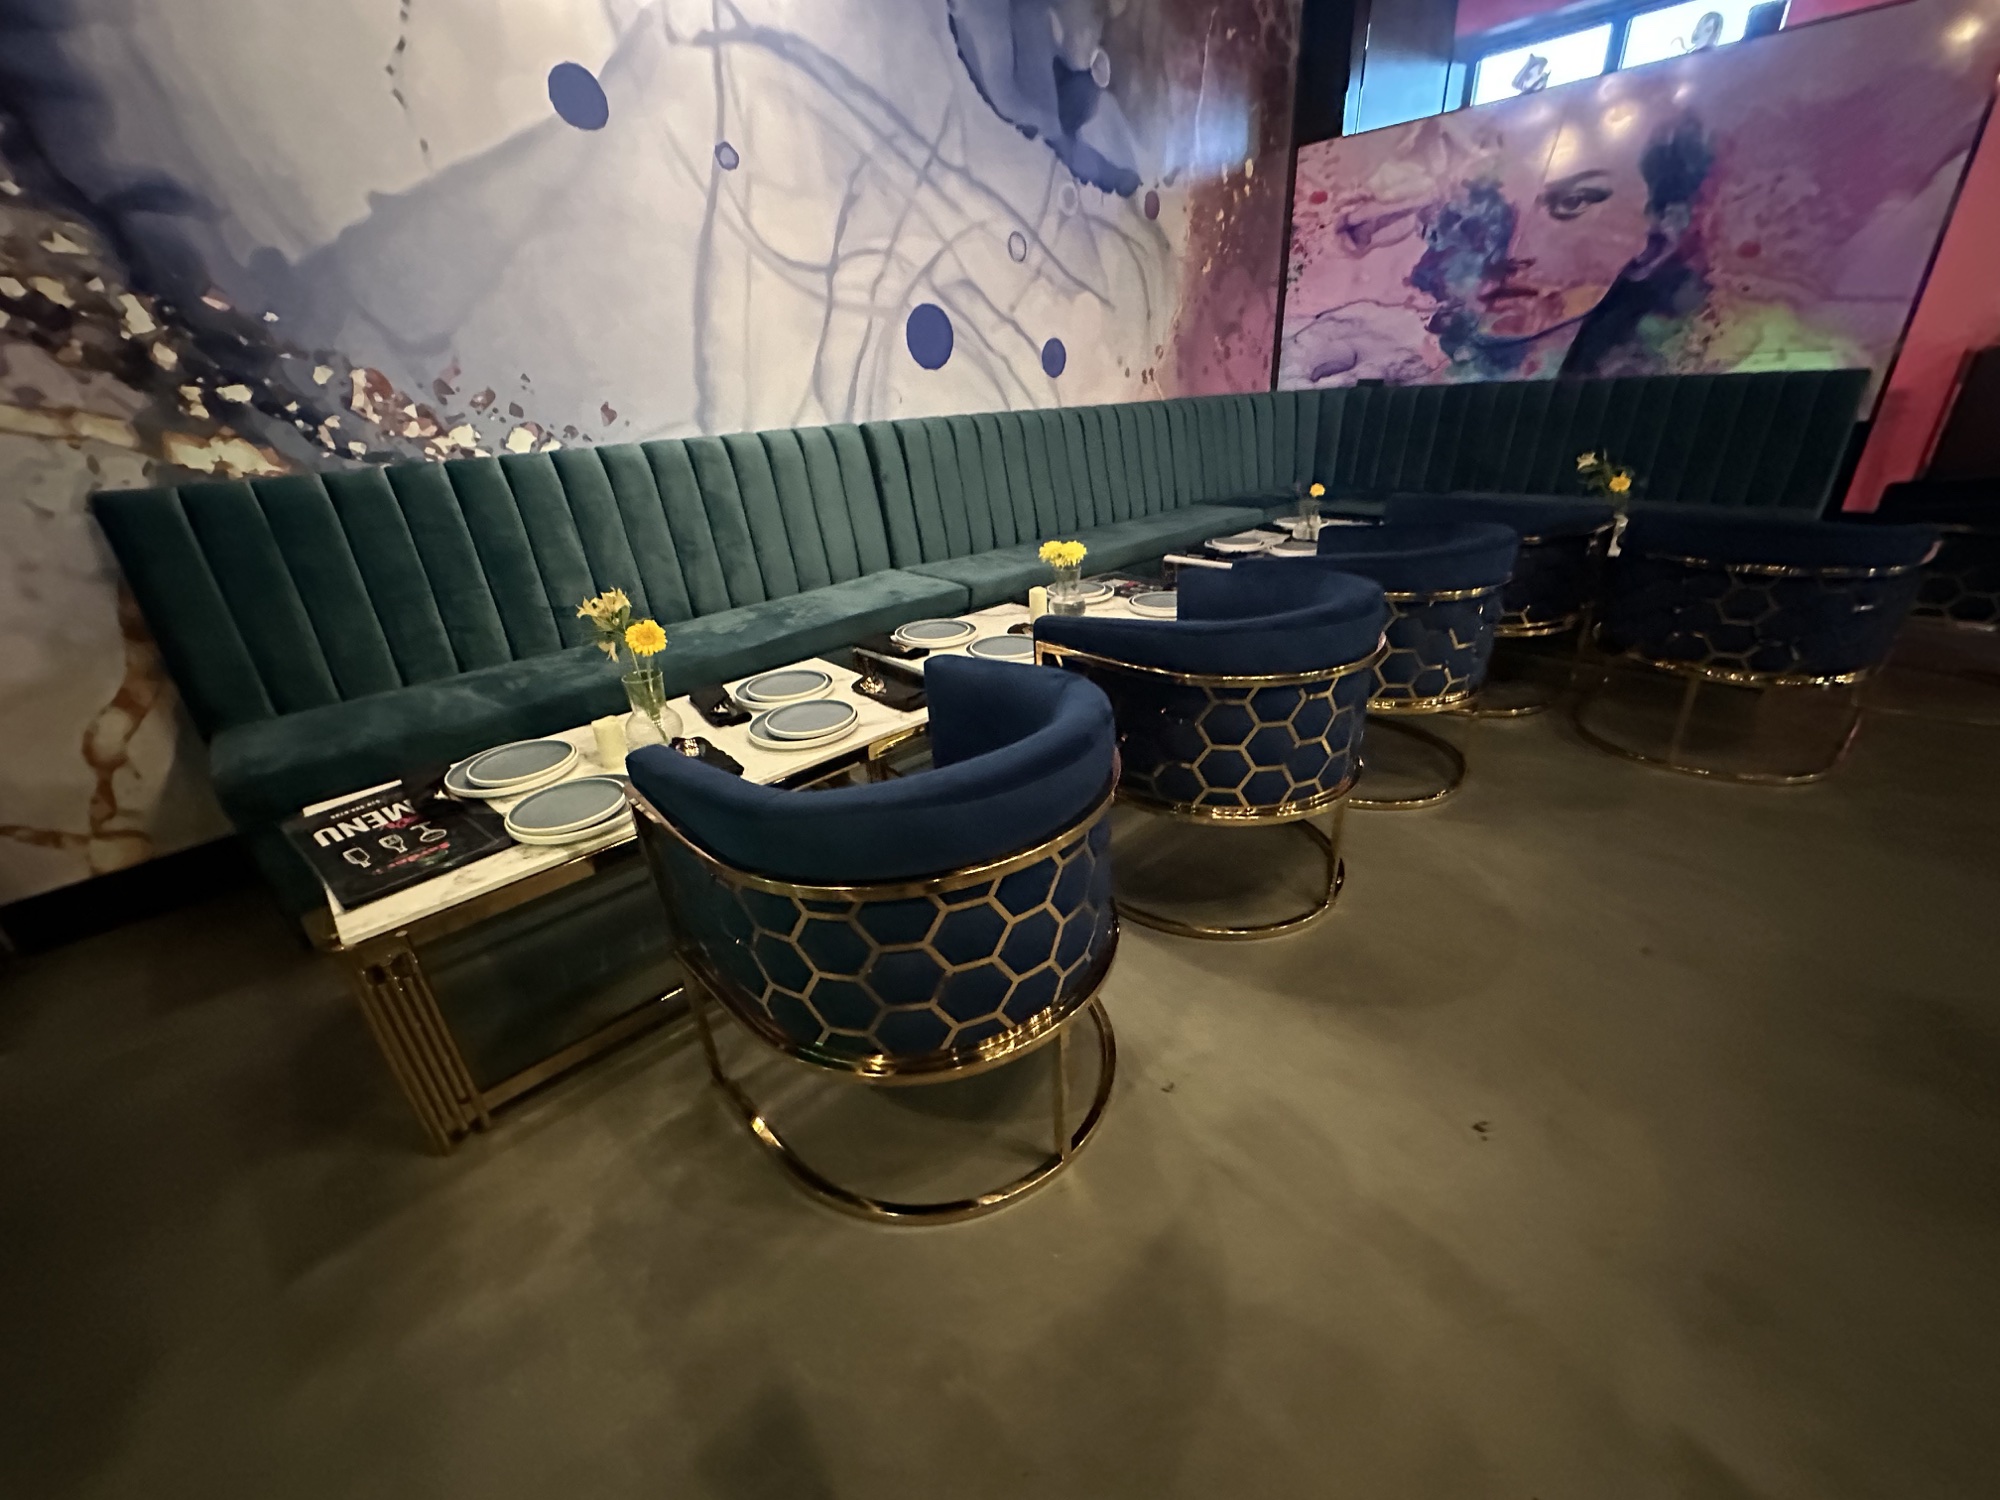
Hospitality furniture
Comfort at every scale
Lounge seating · communal tables · accents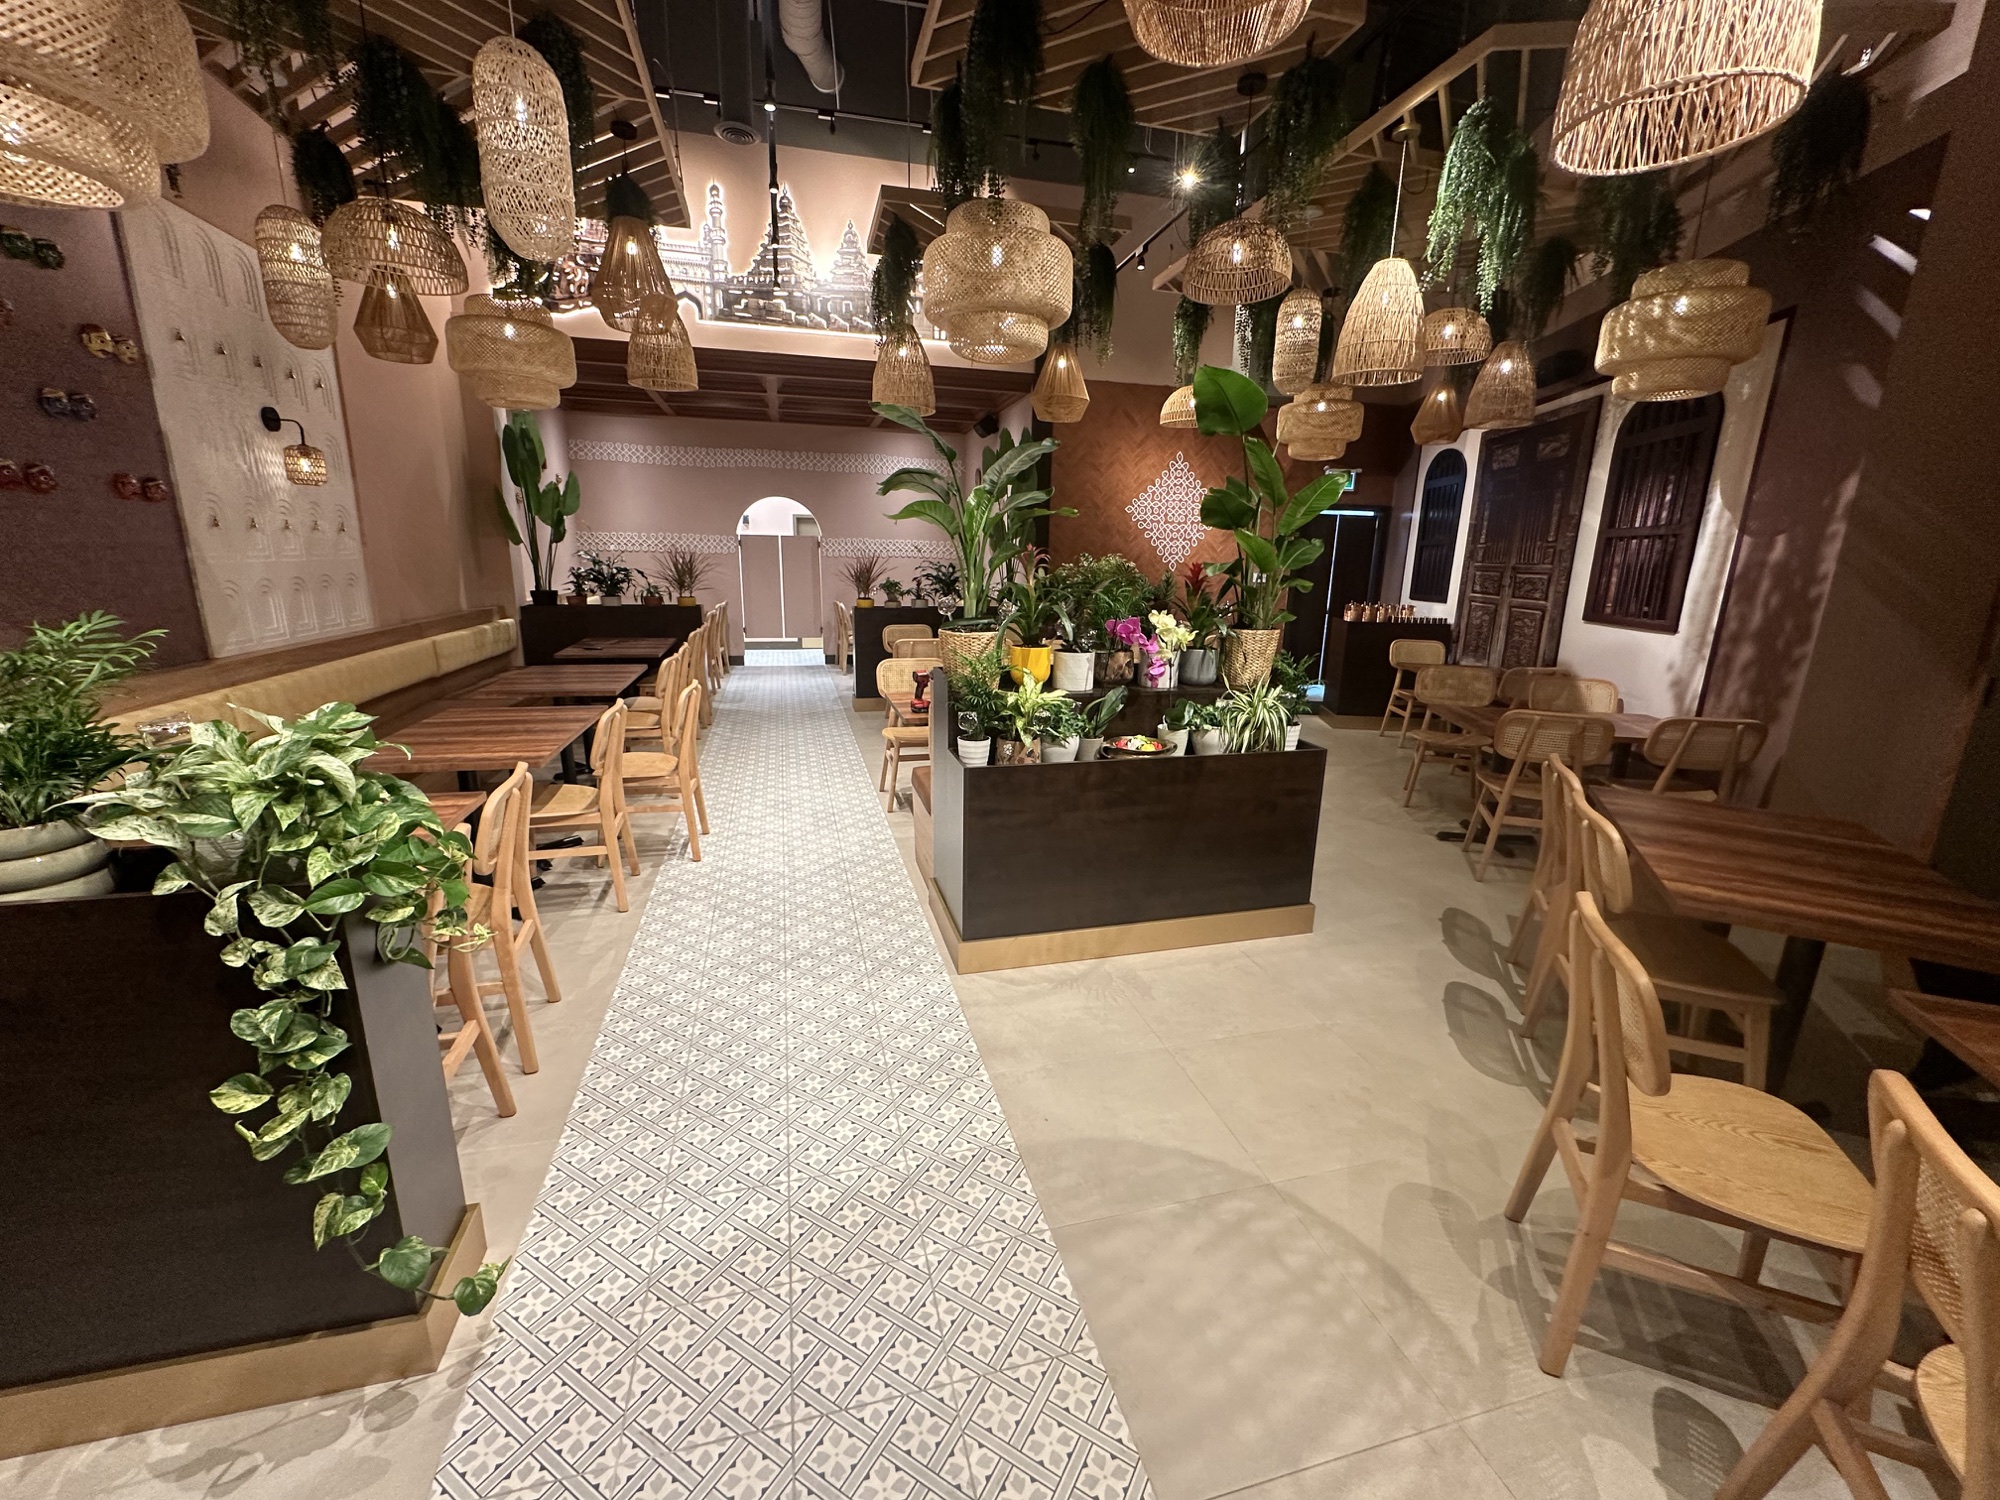
Furniture package
From layout to final finish
Seating · tables · coordinated materialsMade-to-order furniture
Choose the direction. We custom-build the result.
These capability concepts show the range we can develop for a project. Every piece is specified around the plans, quantities, materials, finishes and performance requirements—not selected from stocked inventory.
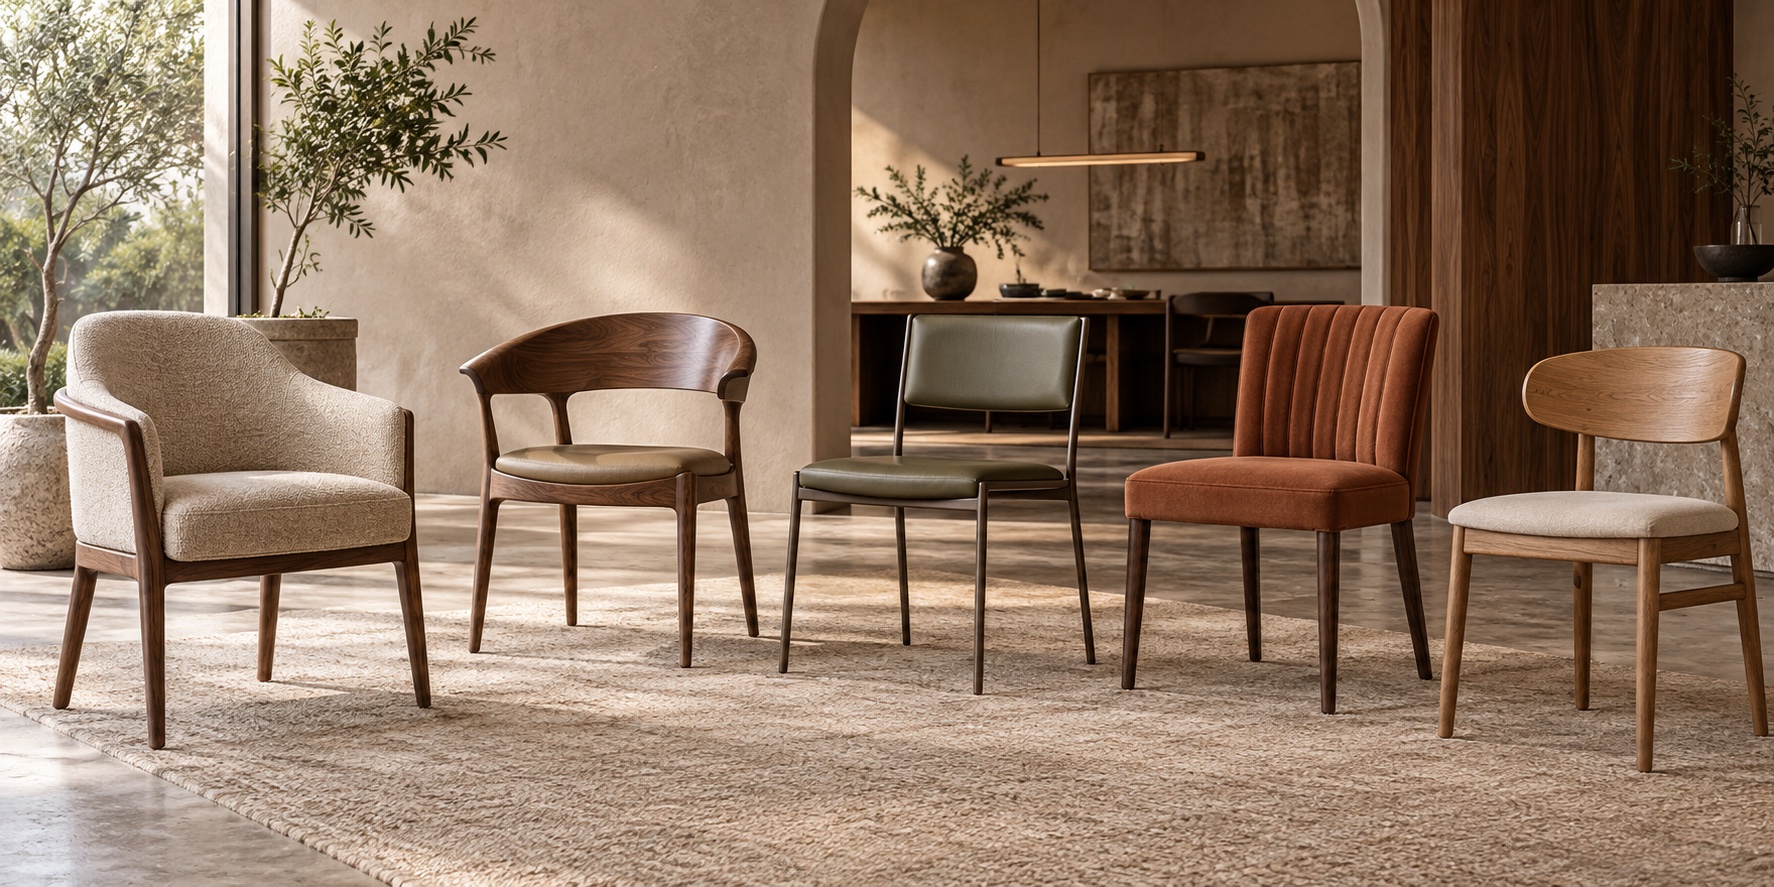
Capability concept · Chairs
Commercial chair families
Dining · lounge · counter-height · coordinated finishes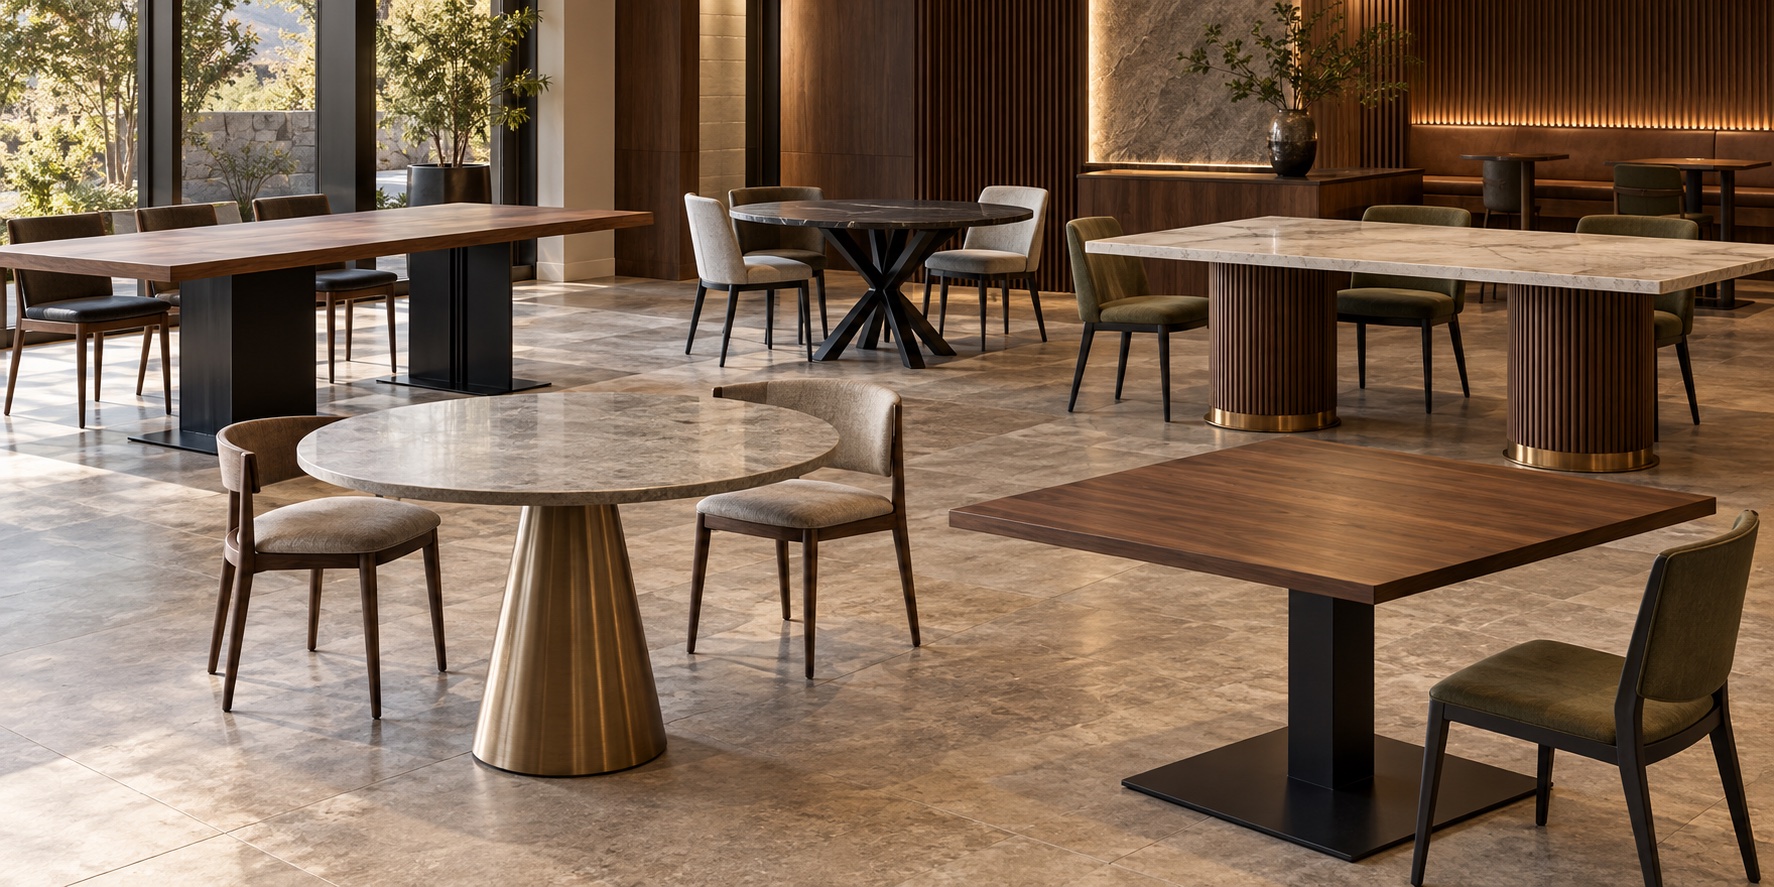
Capability concept · Tables
Tables, tops & bases
Dining · communal · café · bar-height · accessible options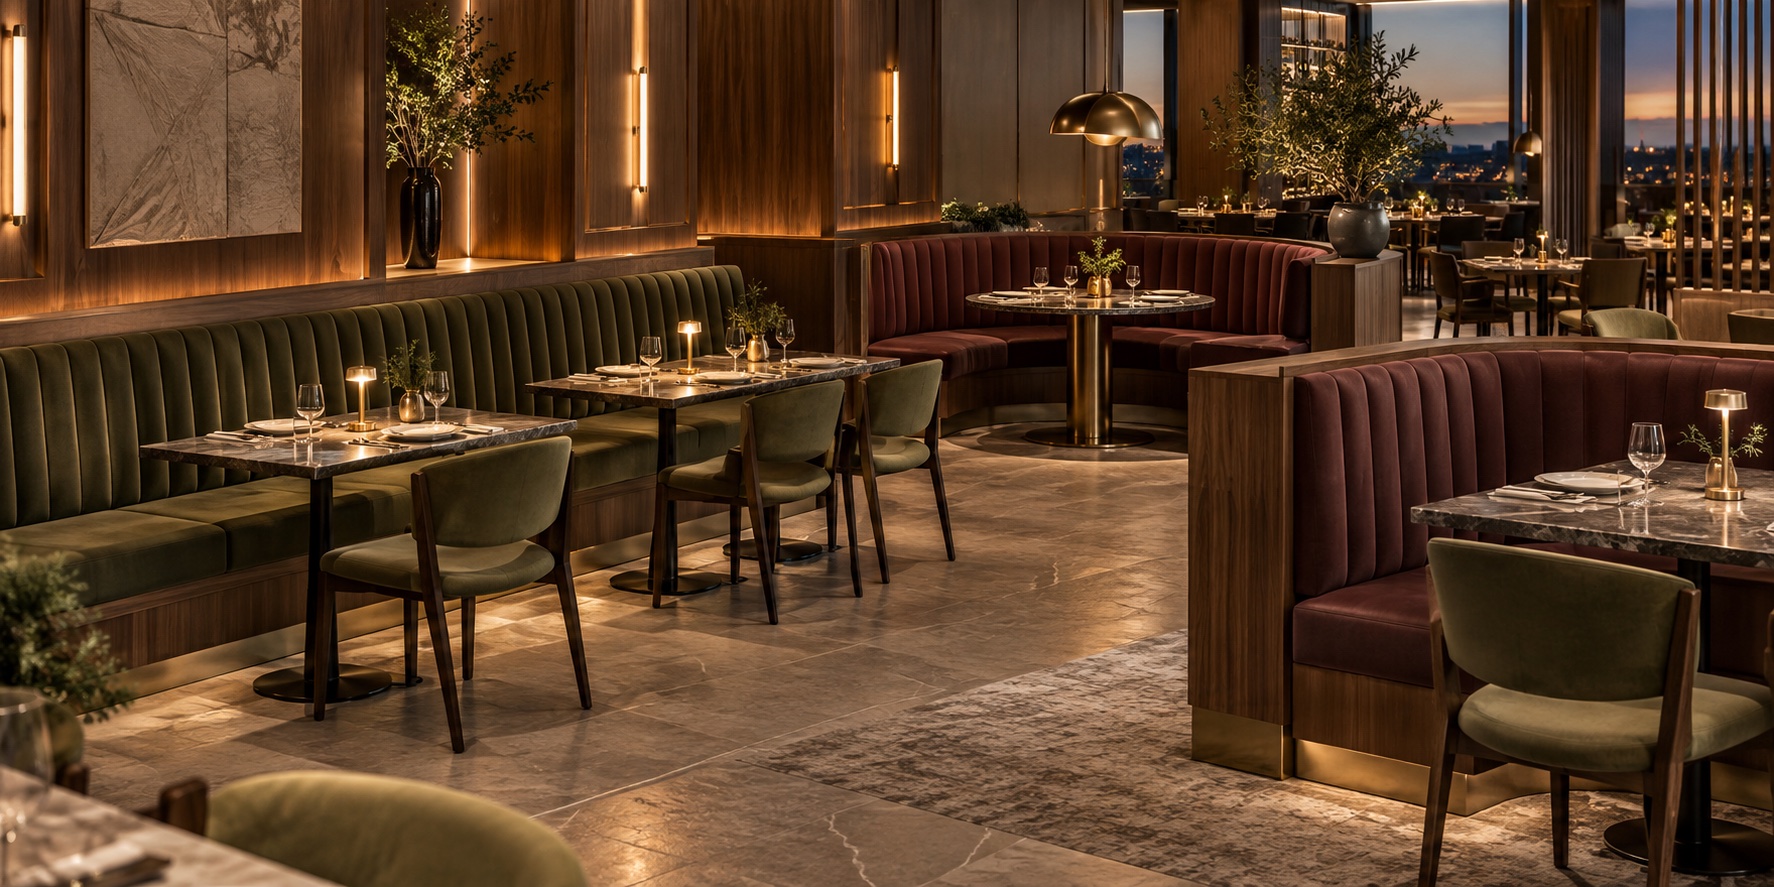
Capability concept · Fixed seating
Booths & banquettes
Wall-to-wall · curved · high-back · modular configurations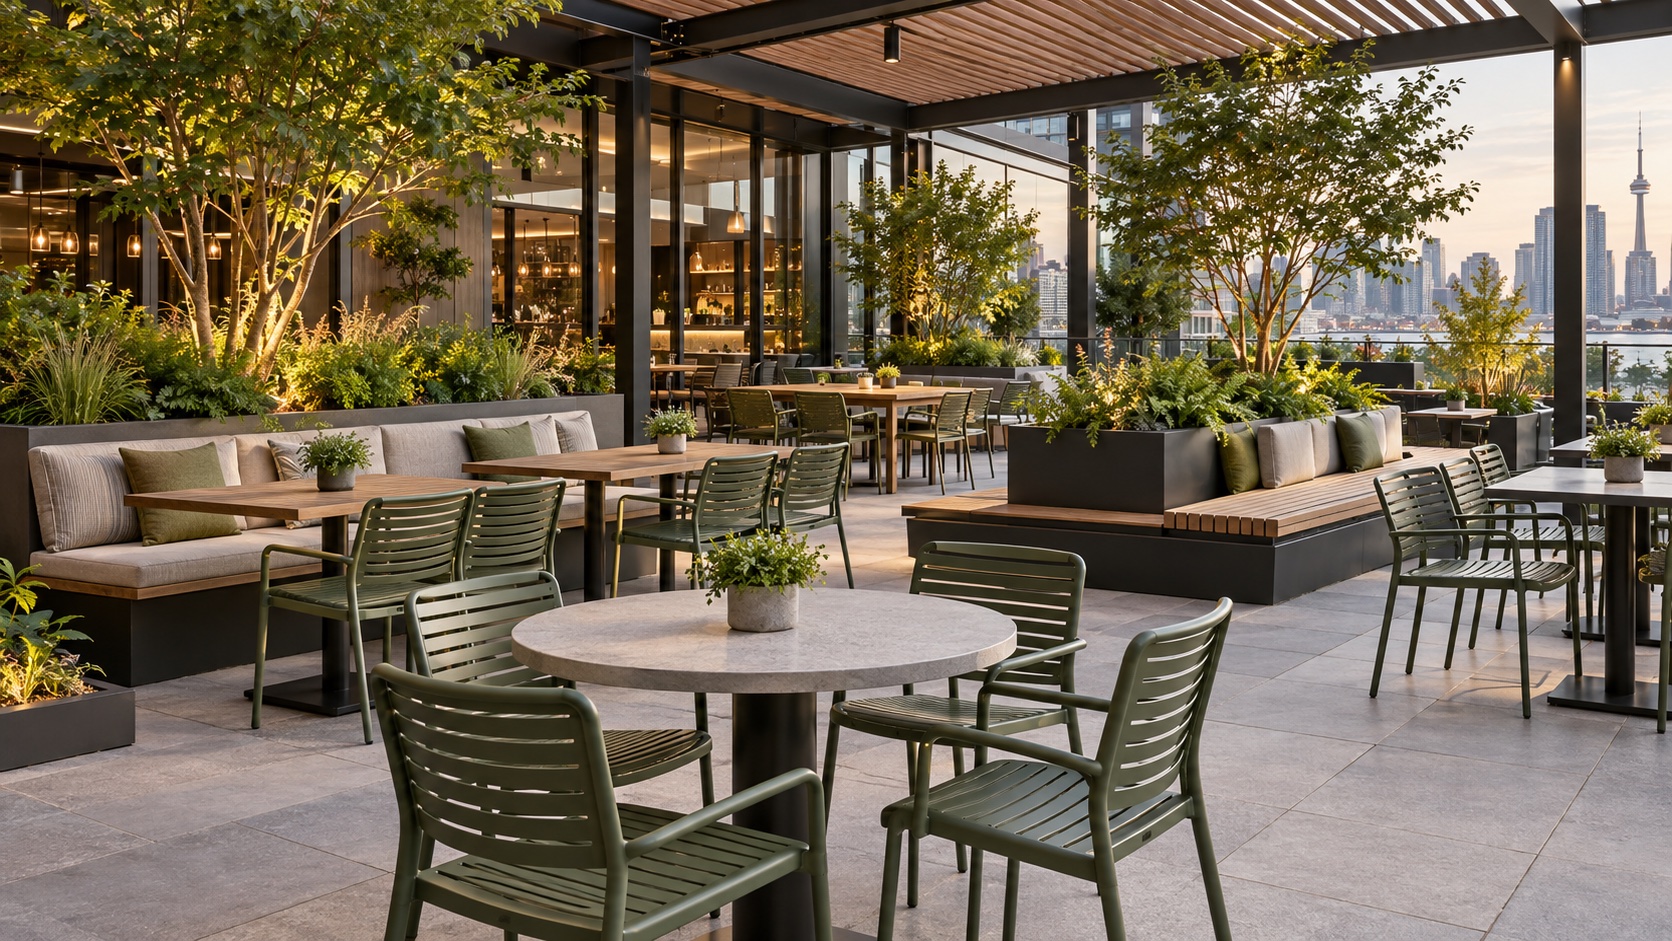
Capability concept · Outdoor
Outdoor dining furniture
Patio chairs · weather-ready tables · benches · plantersMulti-residential & student housing
Complete furnished living.
Repeatable suite packages for rental communities and student housing—from living and dining furniture to bedroom packages, workspaces, outdoor pieces and integrated cabinetry.
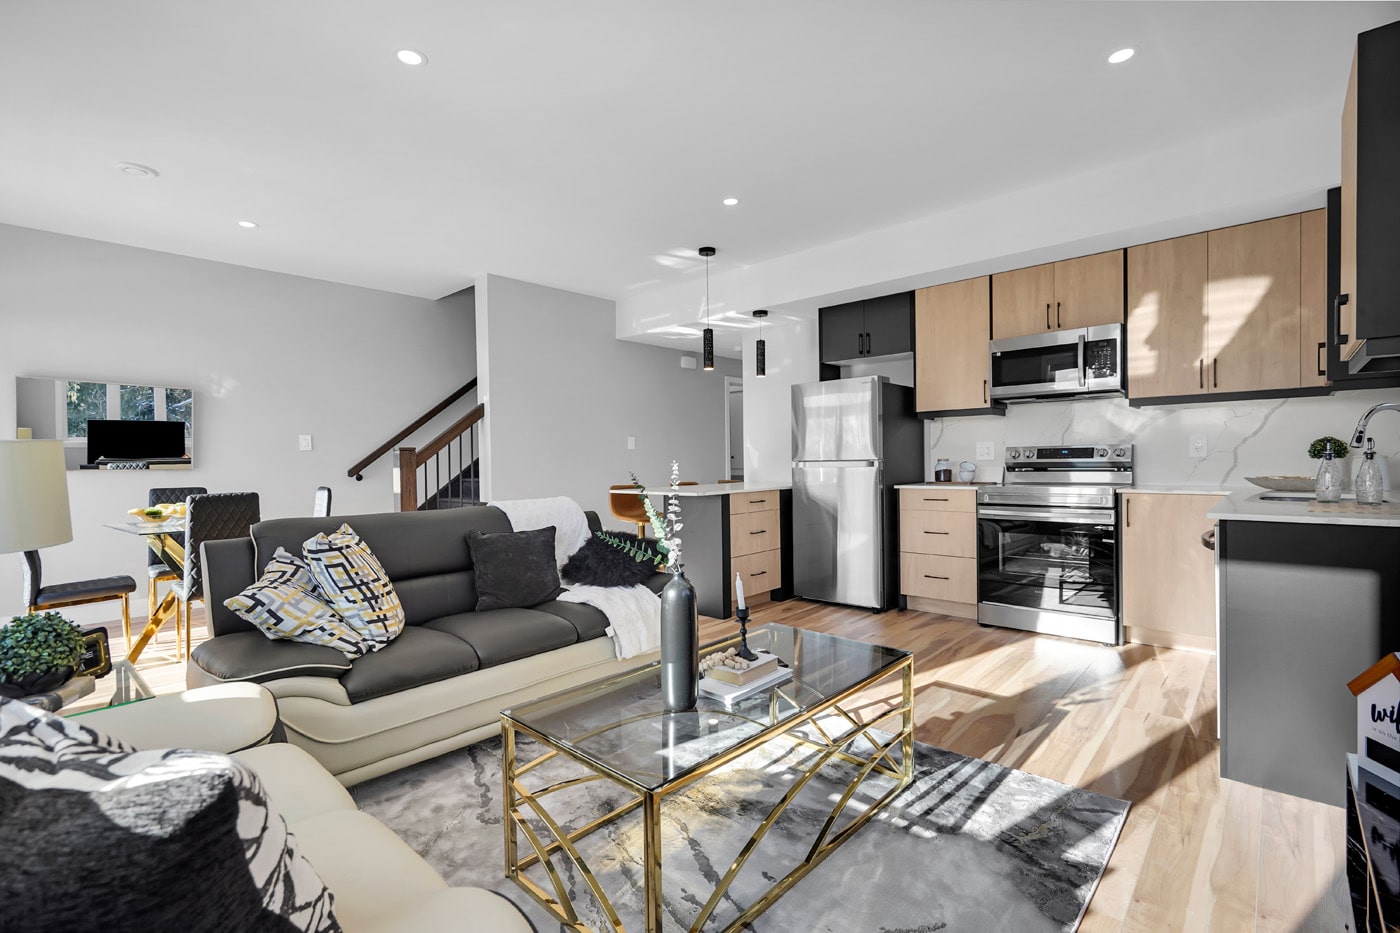
Furnished rental community
Nova Residences
Living · dining · workspaces · suite furniture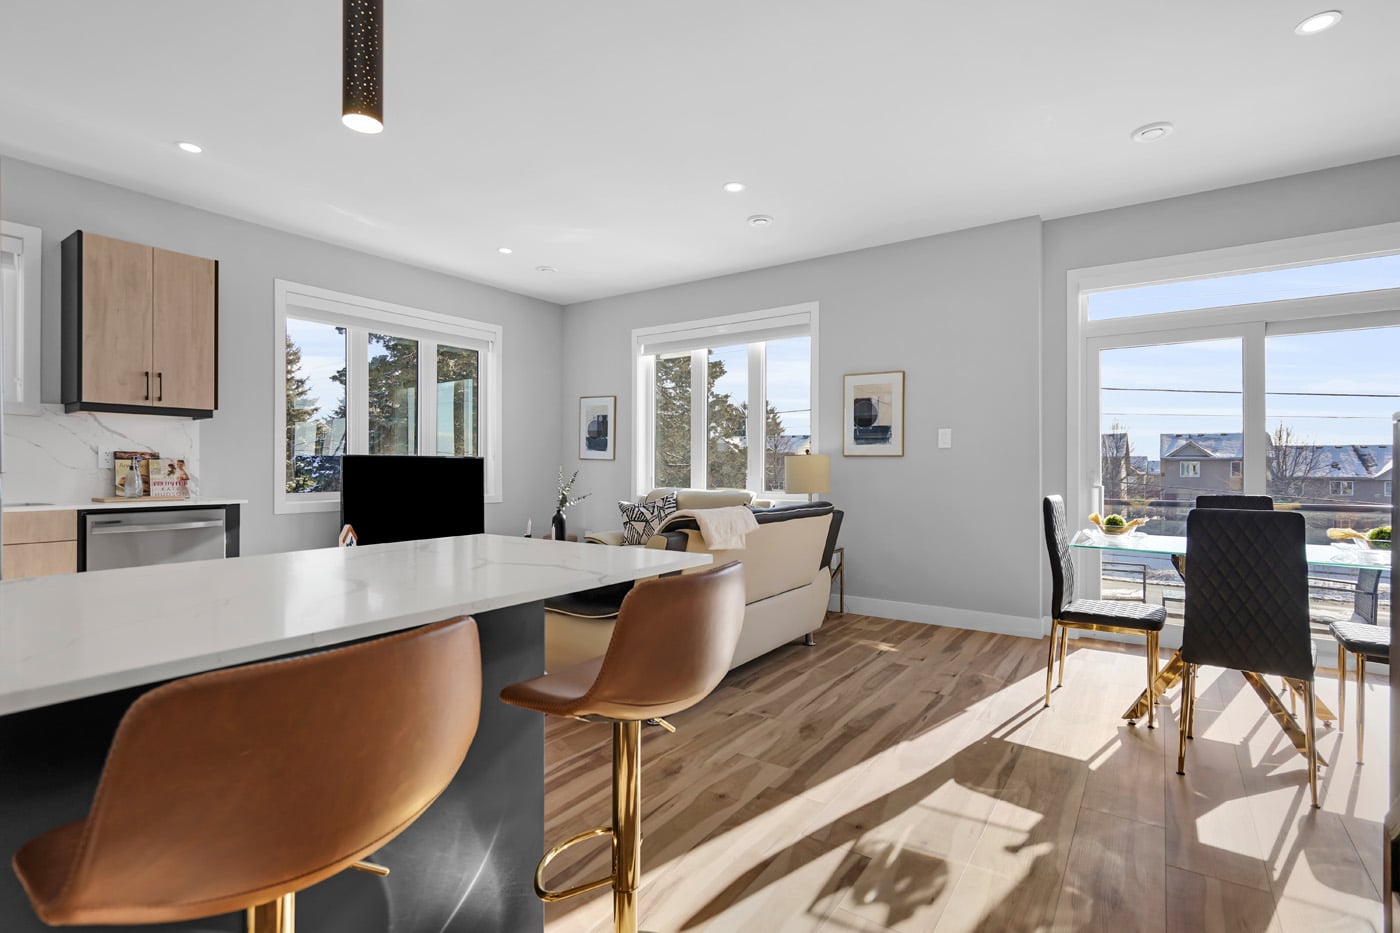
Multi-residential
The Westbury
Furniture packages · upholstered seating · casegoods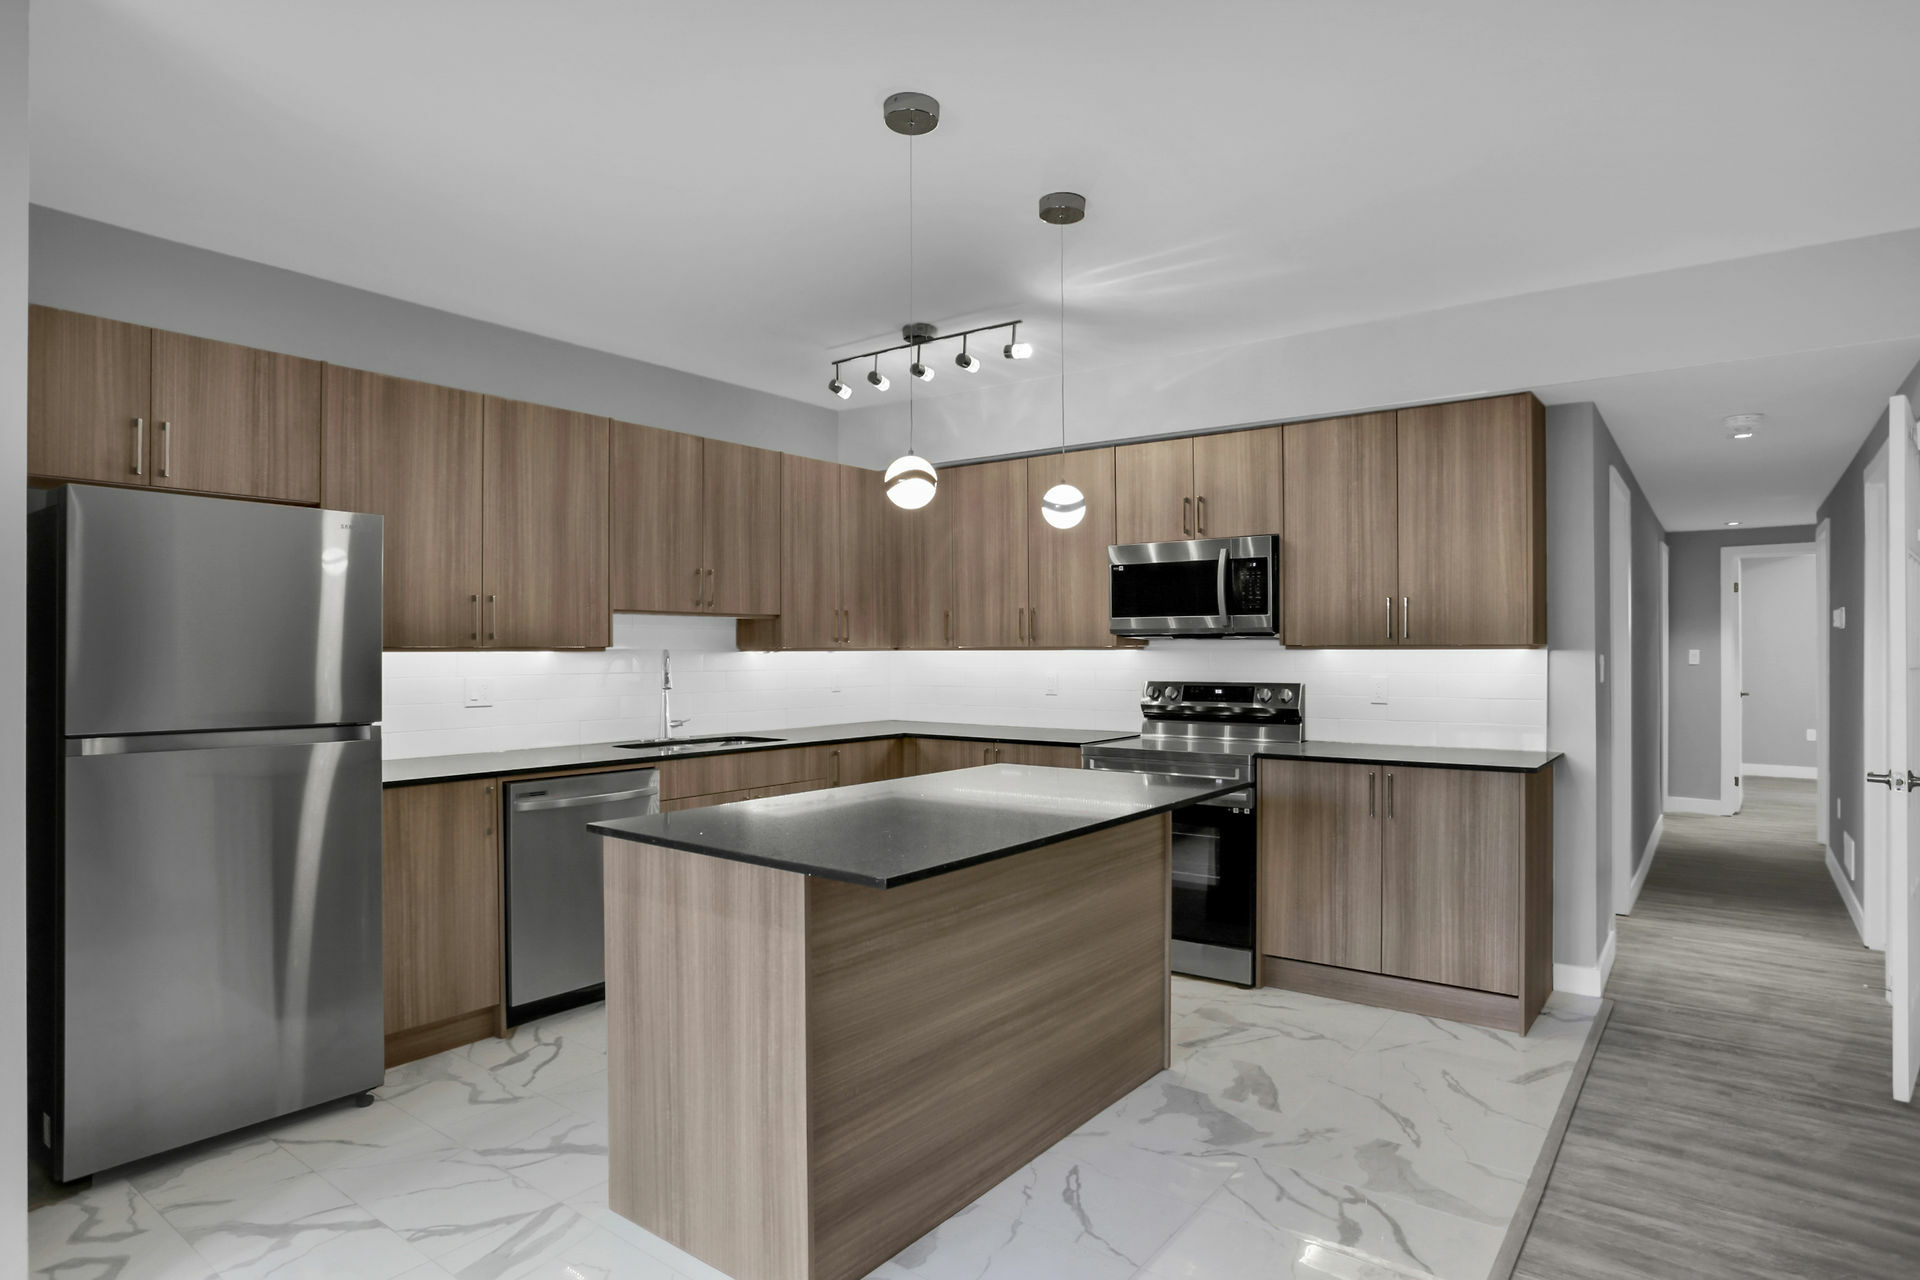
Furnished townhomes
Masonville 42s
Suite packages · kitchens · built-ins · outdoor furnitureDevelopment imagery sourced from the official Nova, Westbury and Masonville 42s websites.
Hotels · malls · retail · public spaces
Commercial scale, considered in detail.
Custom furniture and millwork packages can extend across hotel lobbies, mall concourses, food courts, retail common areas and other high-traffic public environments.
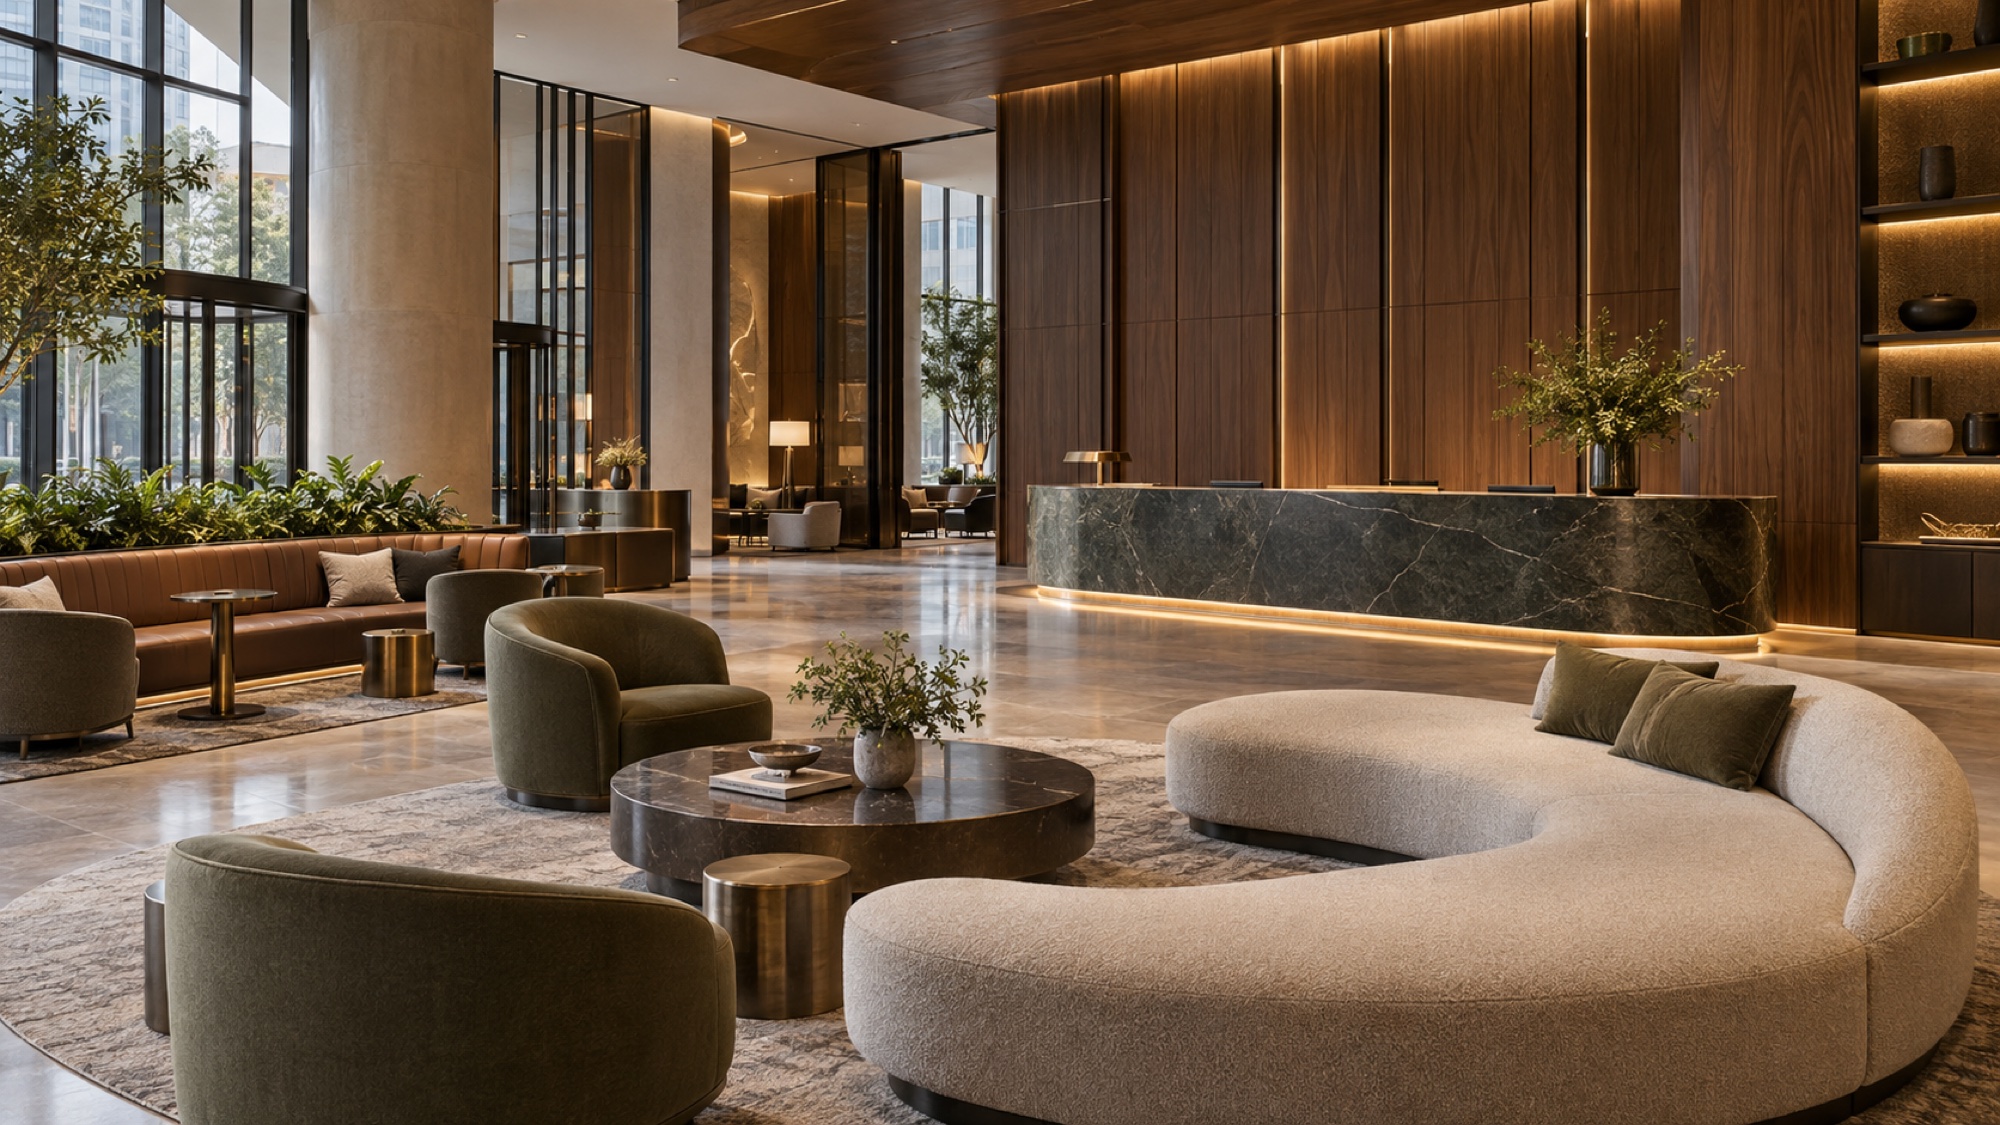
Hotels & hospitality Capability concept
From guest room to grand lobby.
- Lobby and lounge seating
- Reception and concierge millwork
- Guestroom furniture and casegoods
- Restaurant, bar and amenity packages
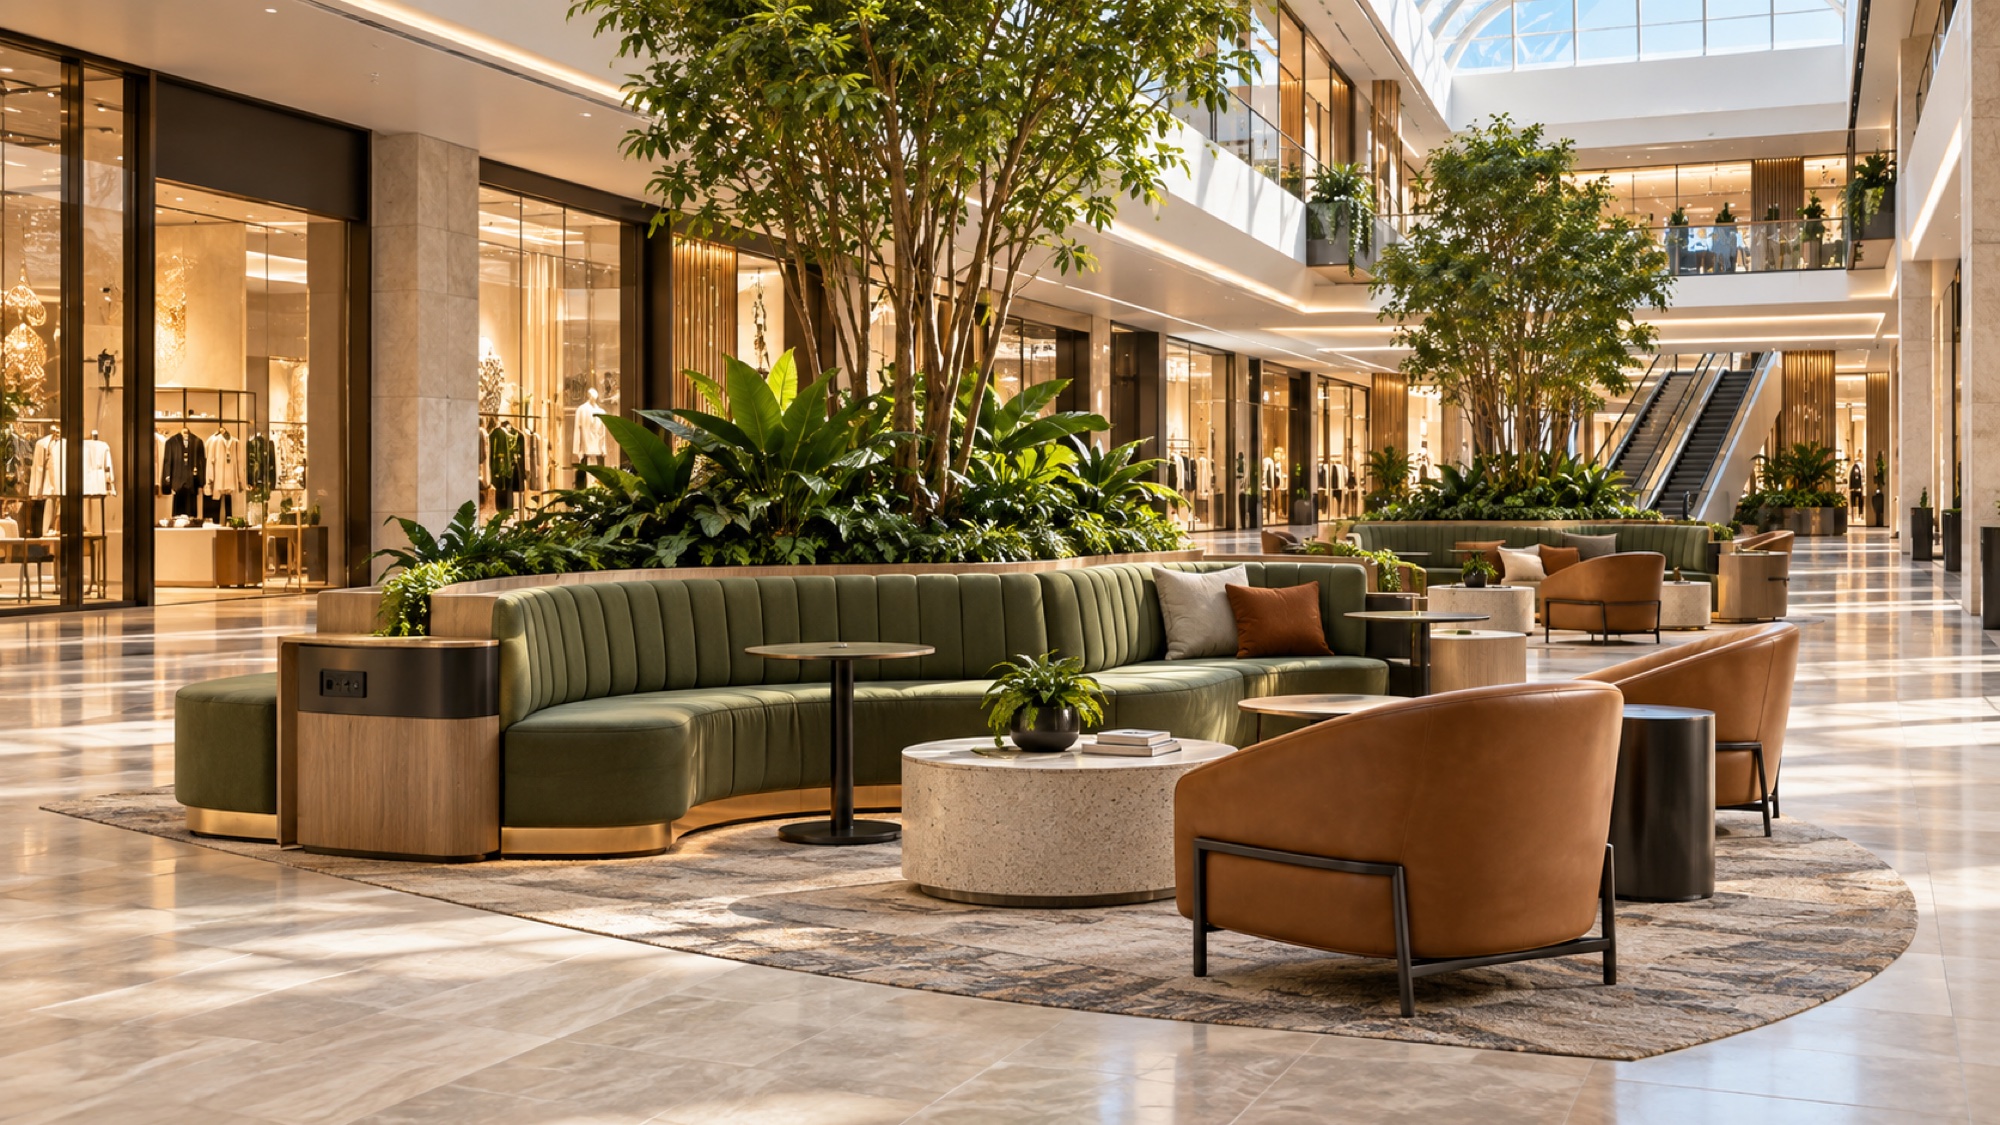
Malls, retail & high-traffic commercial Capability concept
Made for malls. Built for constant use.
- Common-area and concourse seating
- Food-court tables, chairs and banquettes
- Modular planter and charging benches
- Kiosks, service counters and built-in millwork
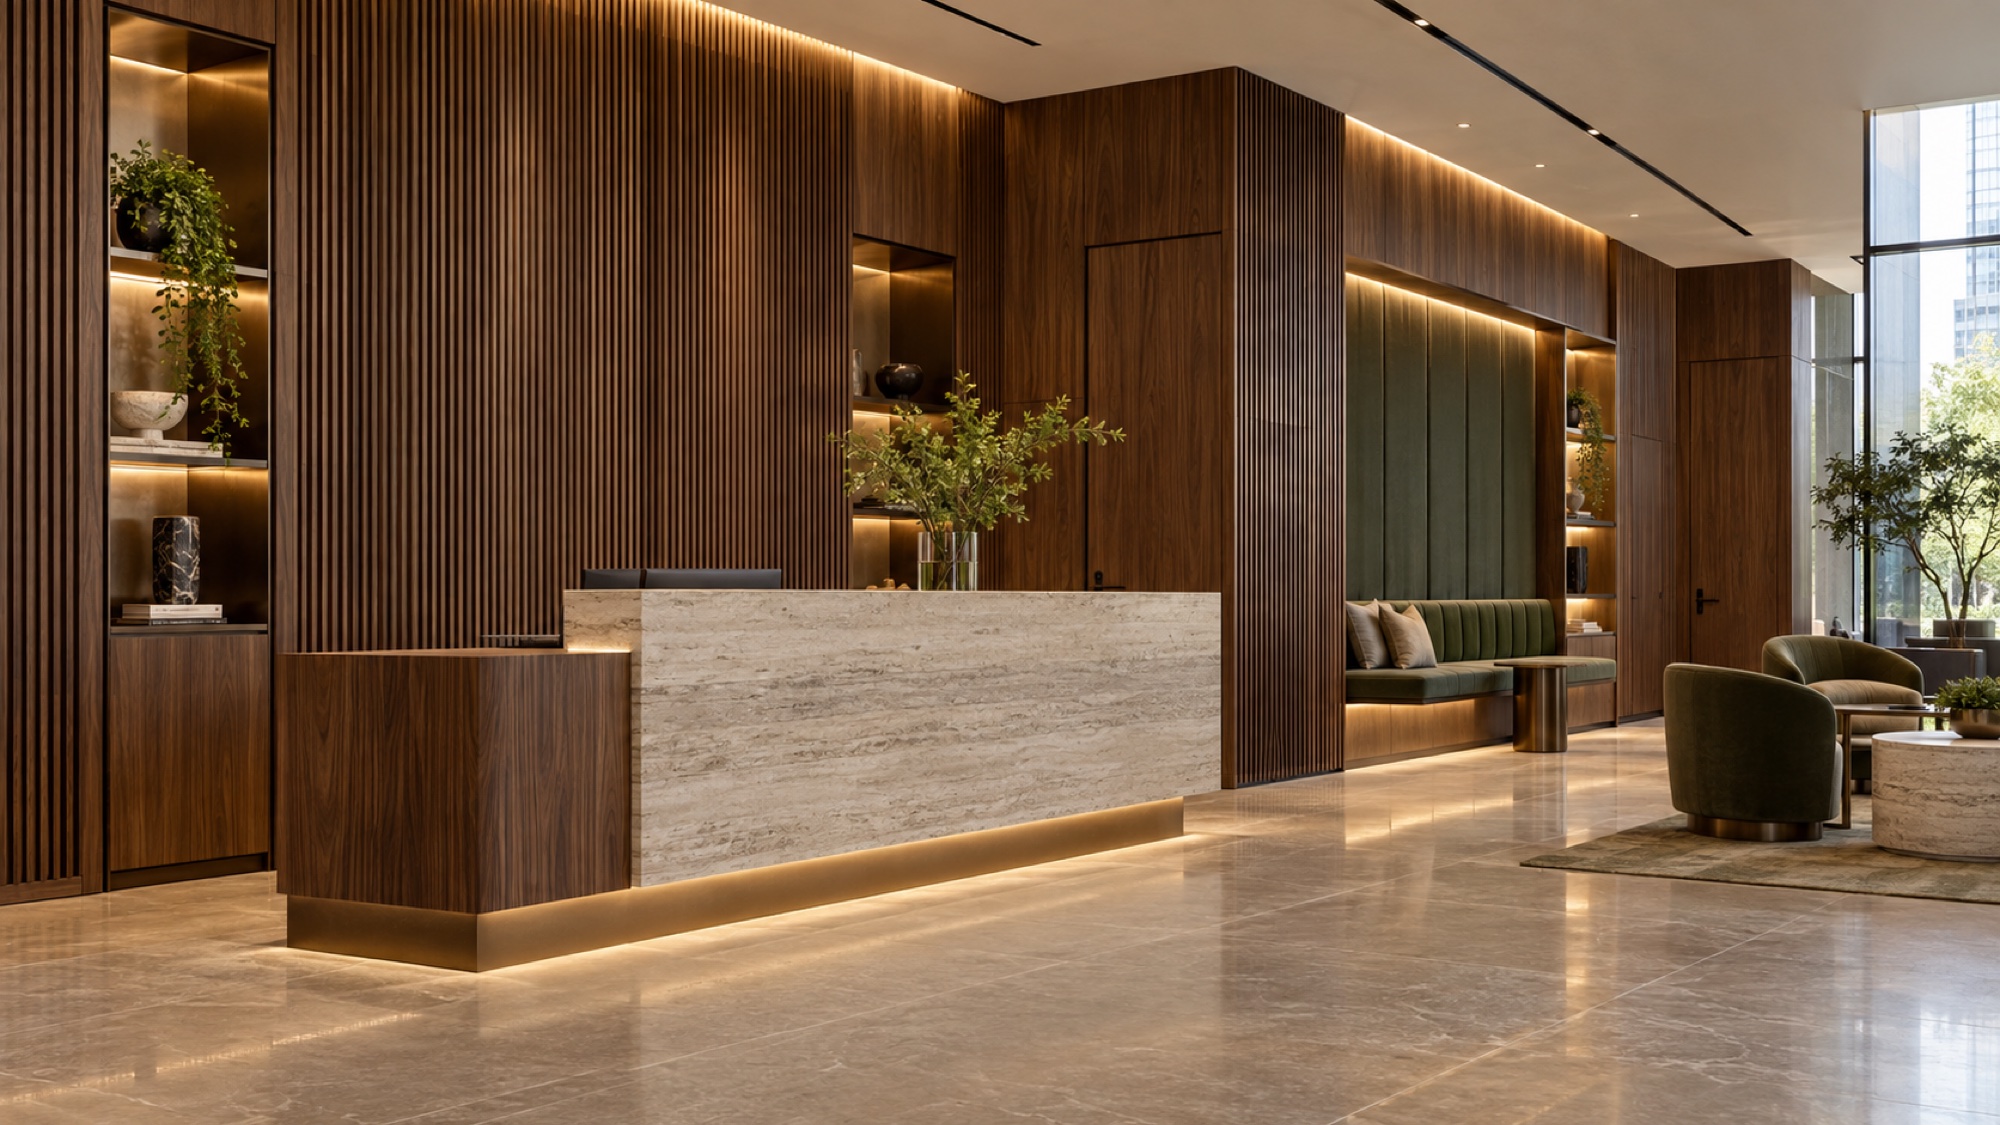 Capability concept · Architectural millwork
Architectural millwork
Not loose furniture. Built into the architecture.
Our millwork scope is the permanent, made-to-measure layer of a space: walls, counters, cabinetry, dividers, storage and integrated seating engineered around the drawings.
Reception & service counters
Custom desks, transaction tops, host stations and back-counter systems.
Wall systems & feature panels
Veneered panels, slatted walls, upholstered panels, trims and concealed doors.
Built-ins & casework
Cabinetry, wardrobes, vanities, shelving, display niches and integrated storage.
Integrated seating
Banquette bases, dividers, ledges and wall-to-wall seating coordinated as one assembly.
What we supply
One partner. The full package.
Bring us the drawings, quantities and performance requirements. We coordinate the pieces, materials and production around the project.
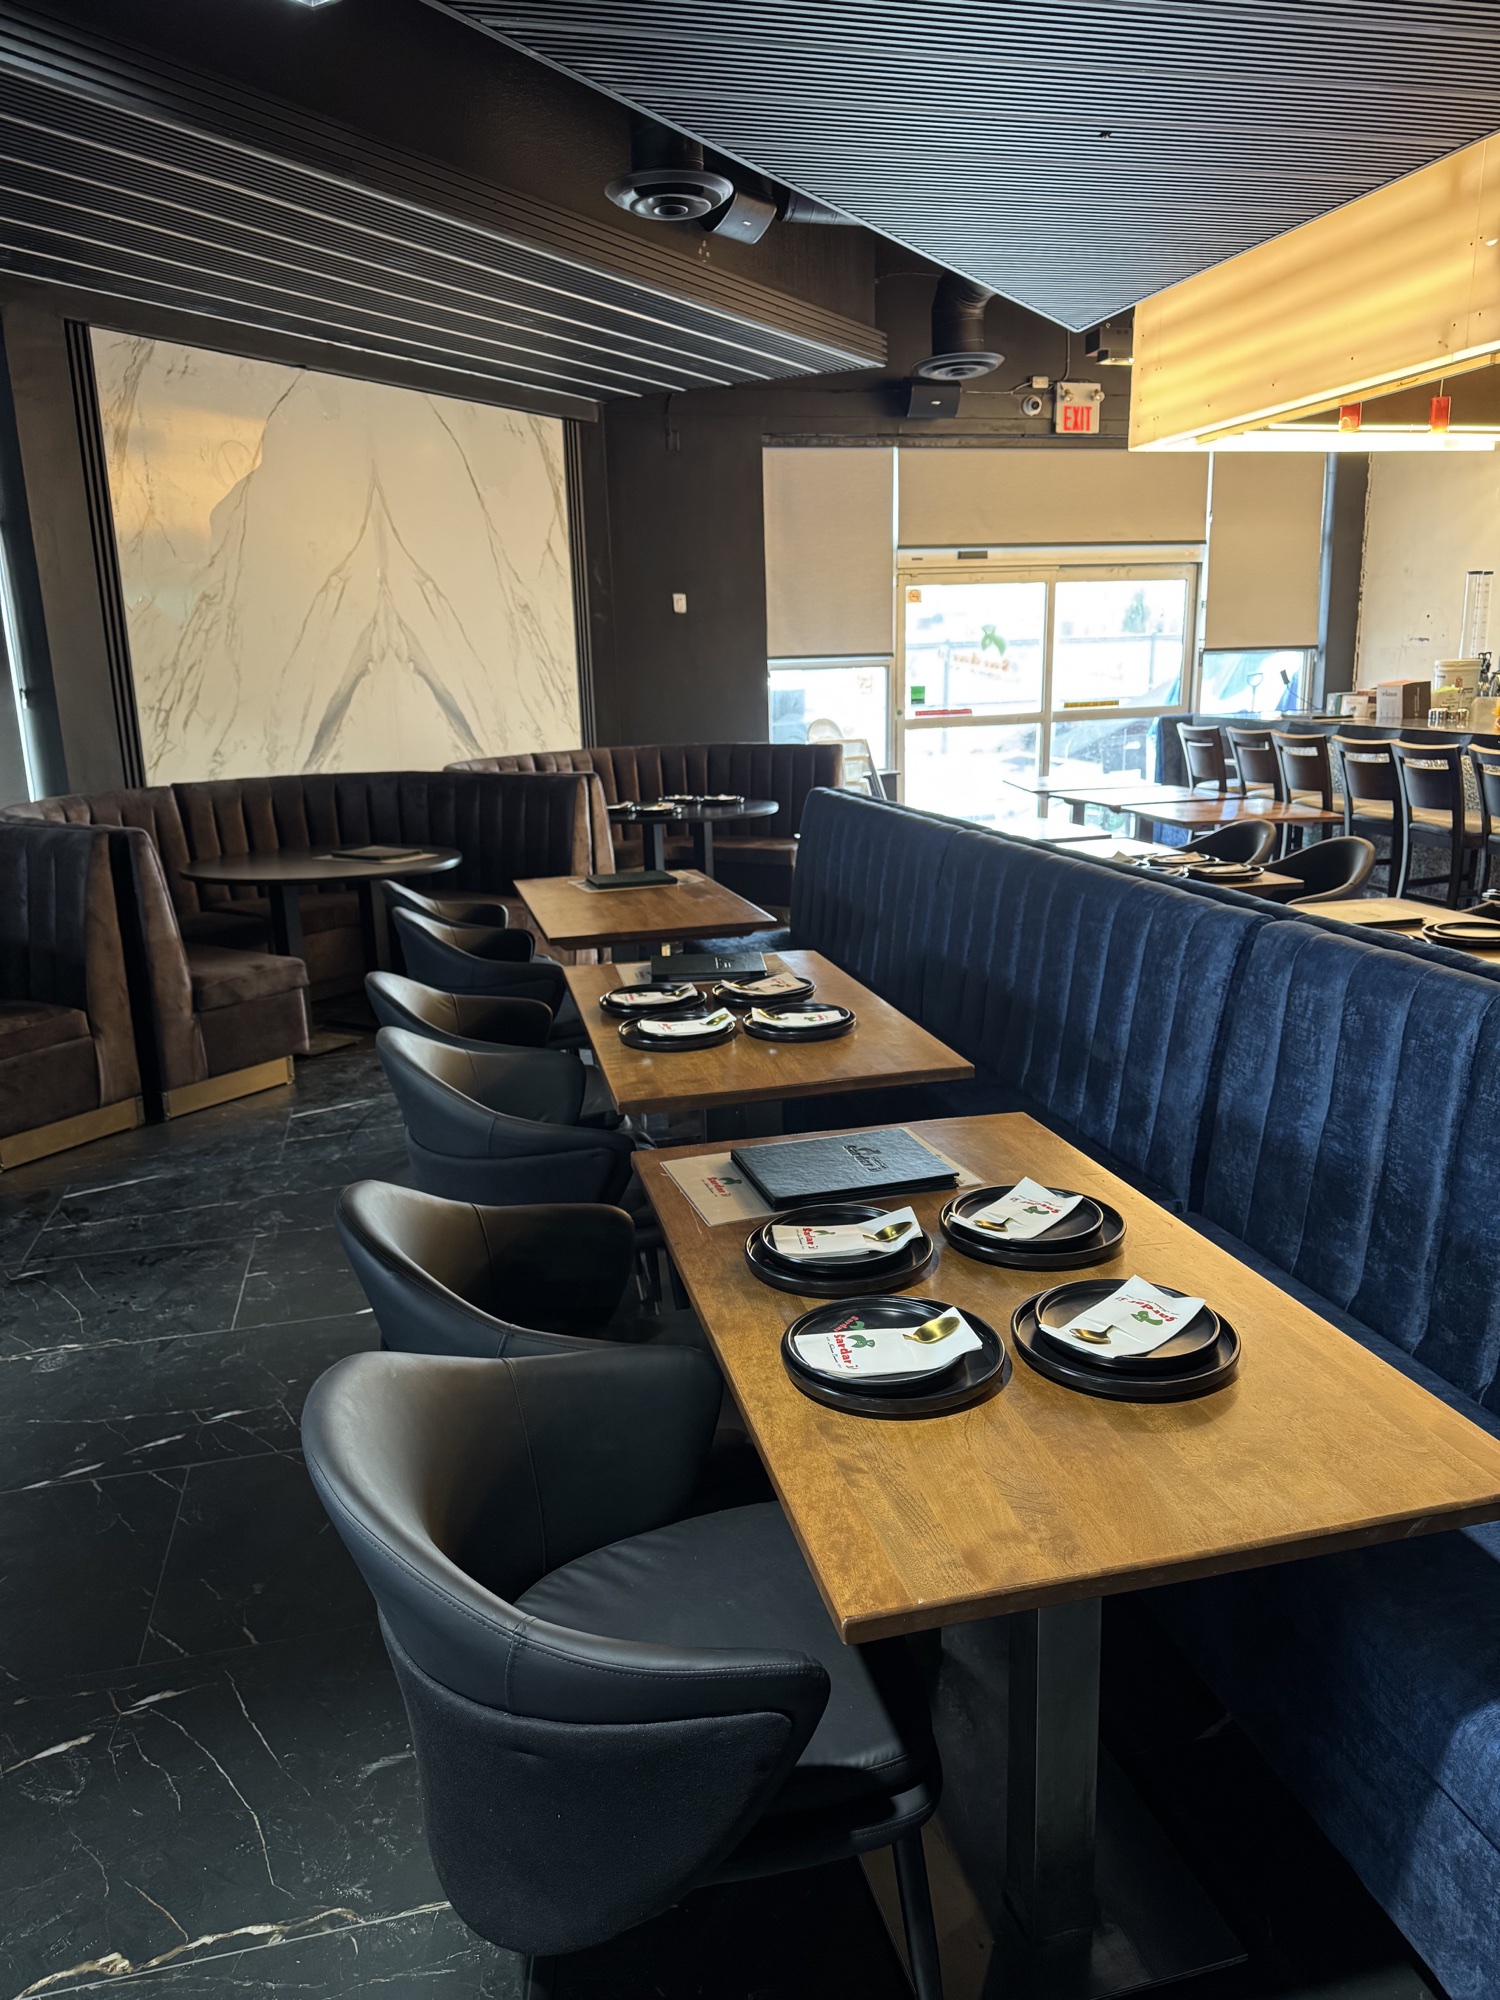 01
01Custom furniture & seating
Booths, banquettes, tables, chairs and made-to-order pieces shaped around the space.
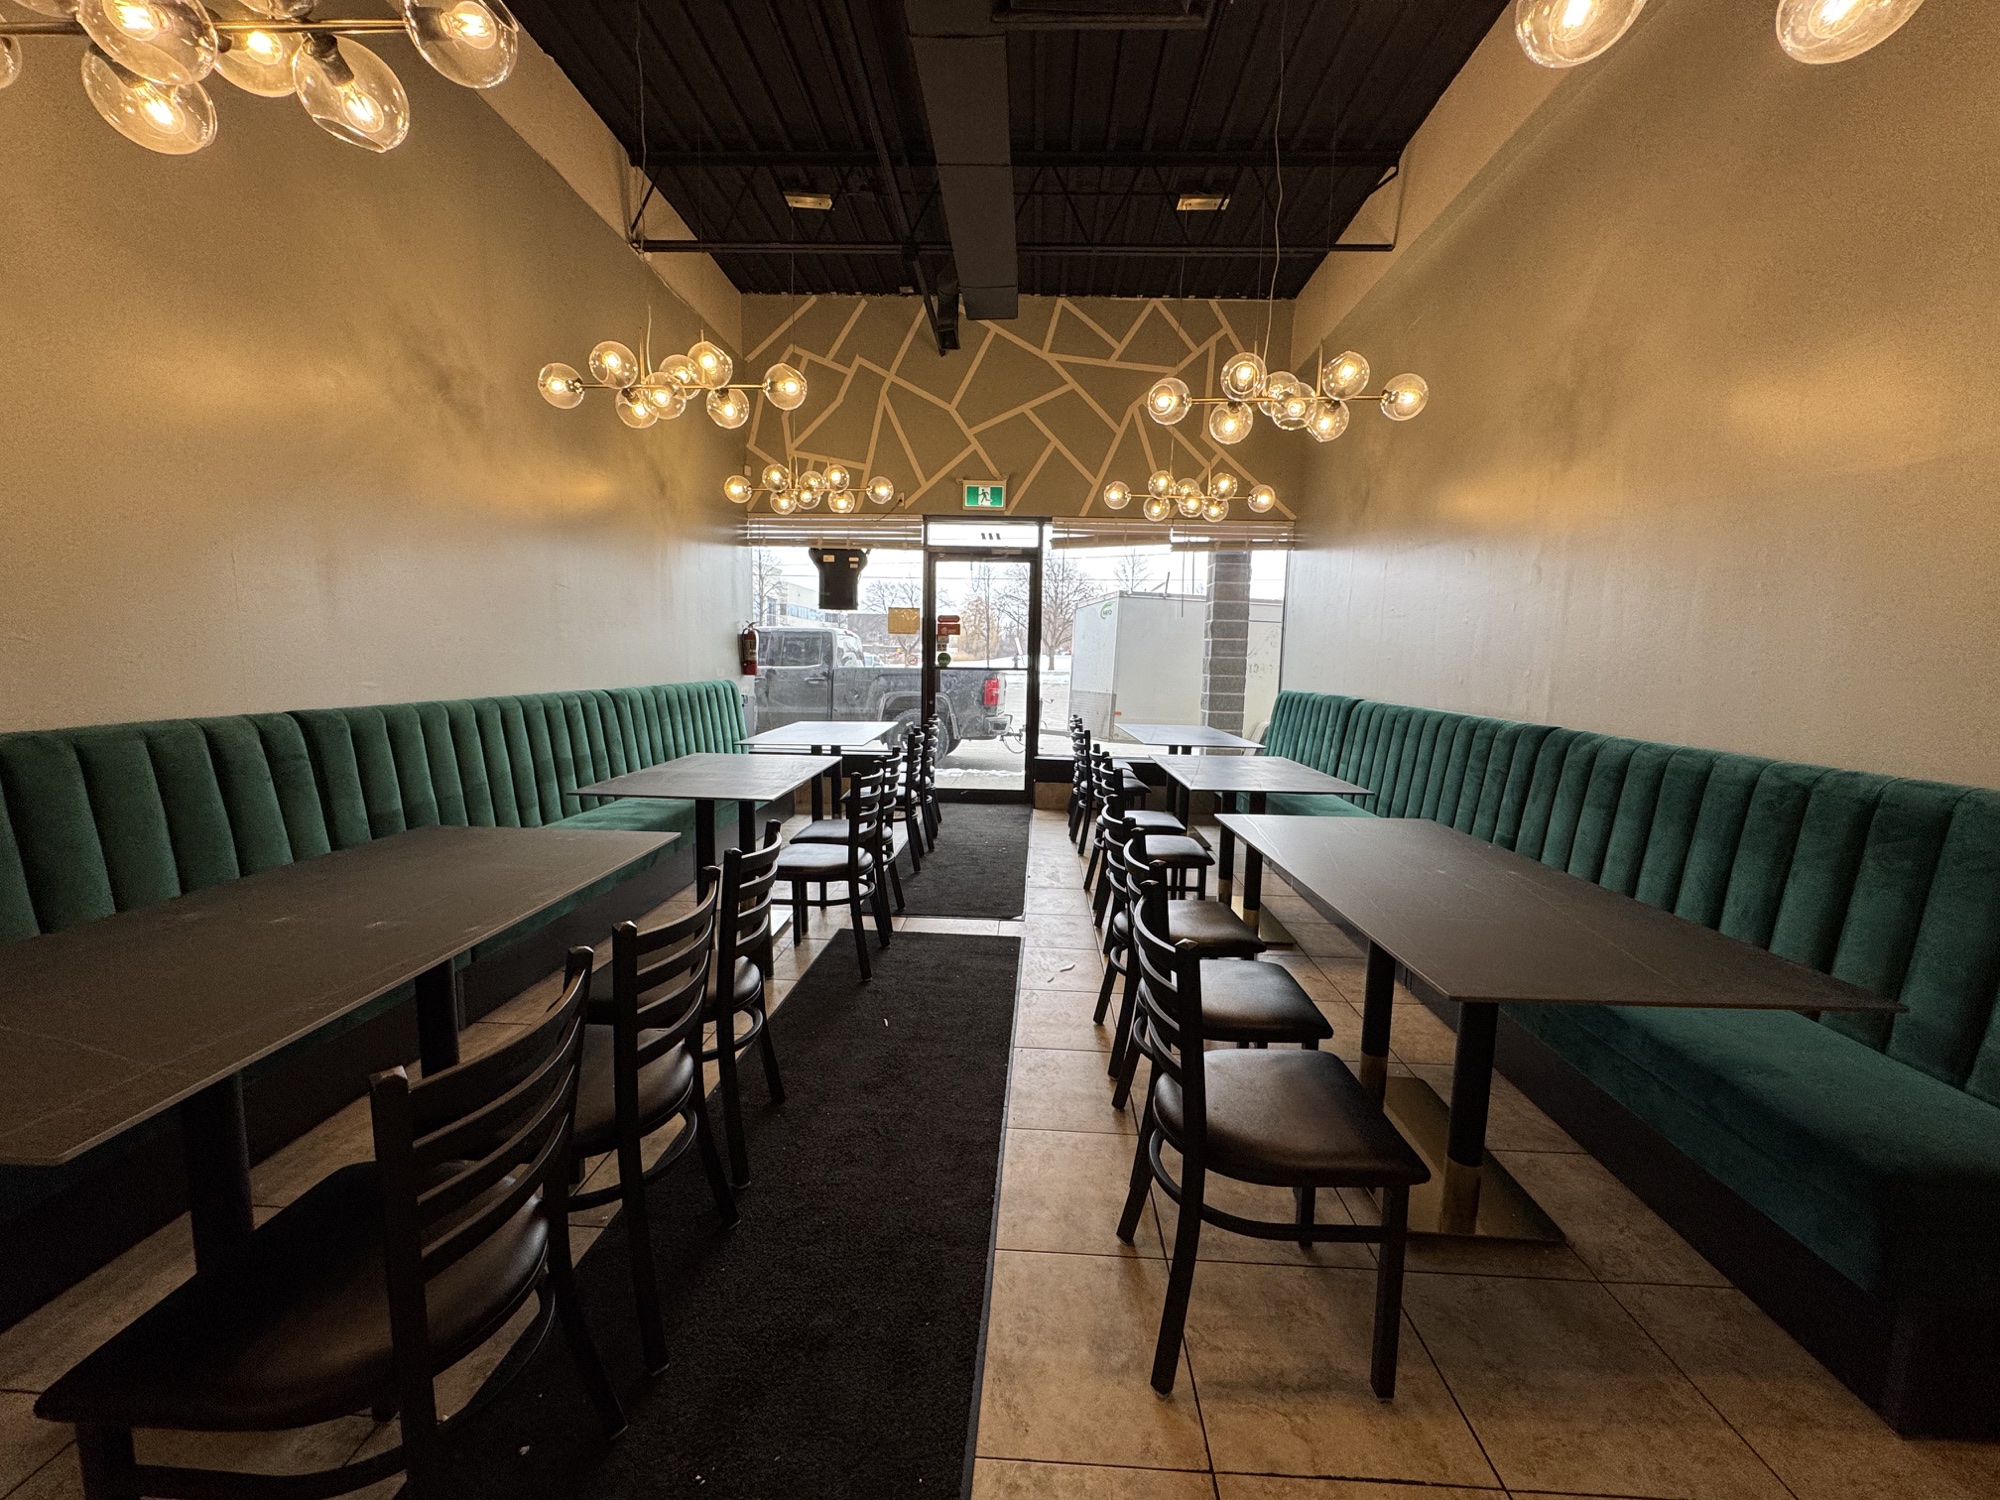 02
02Coordinated interiors
Seating, tables, casegoods and built-in elements brought together in one material direction.
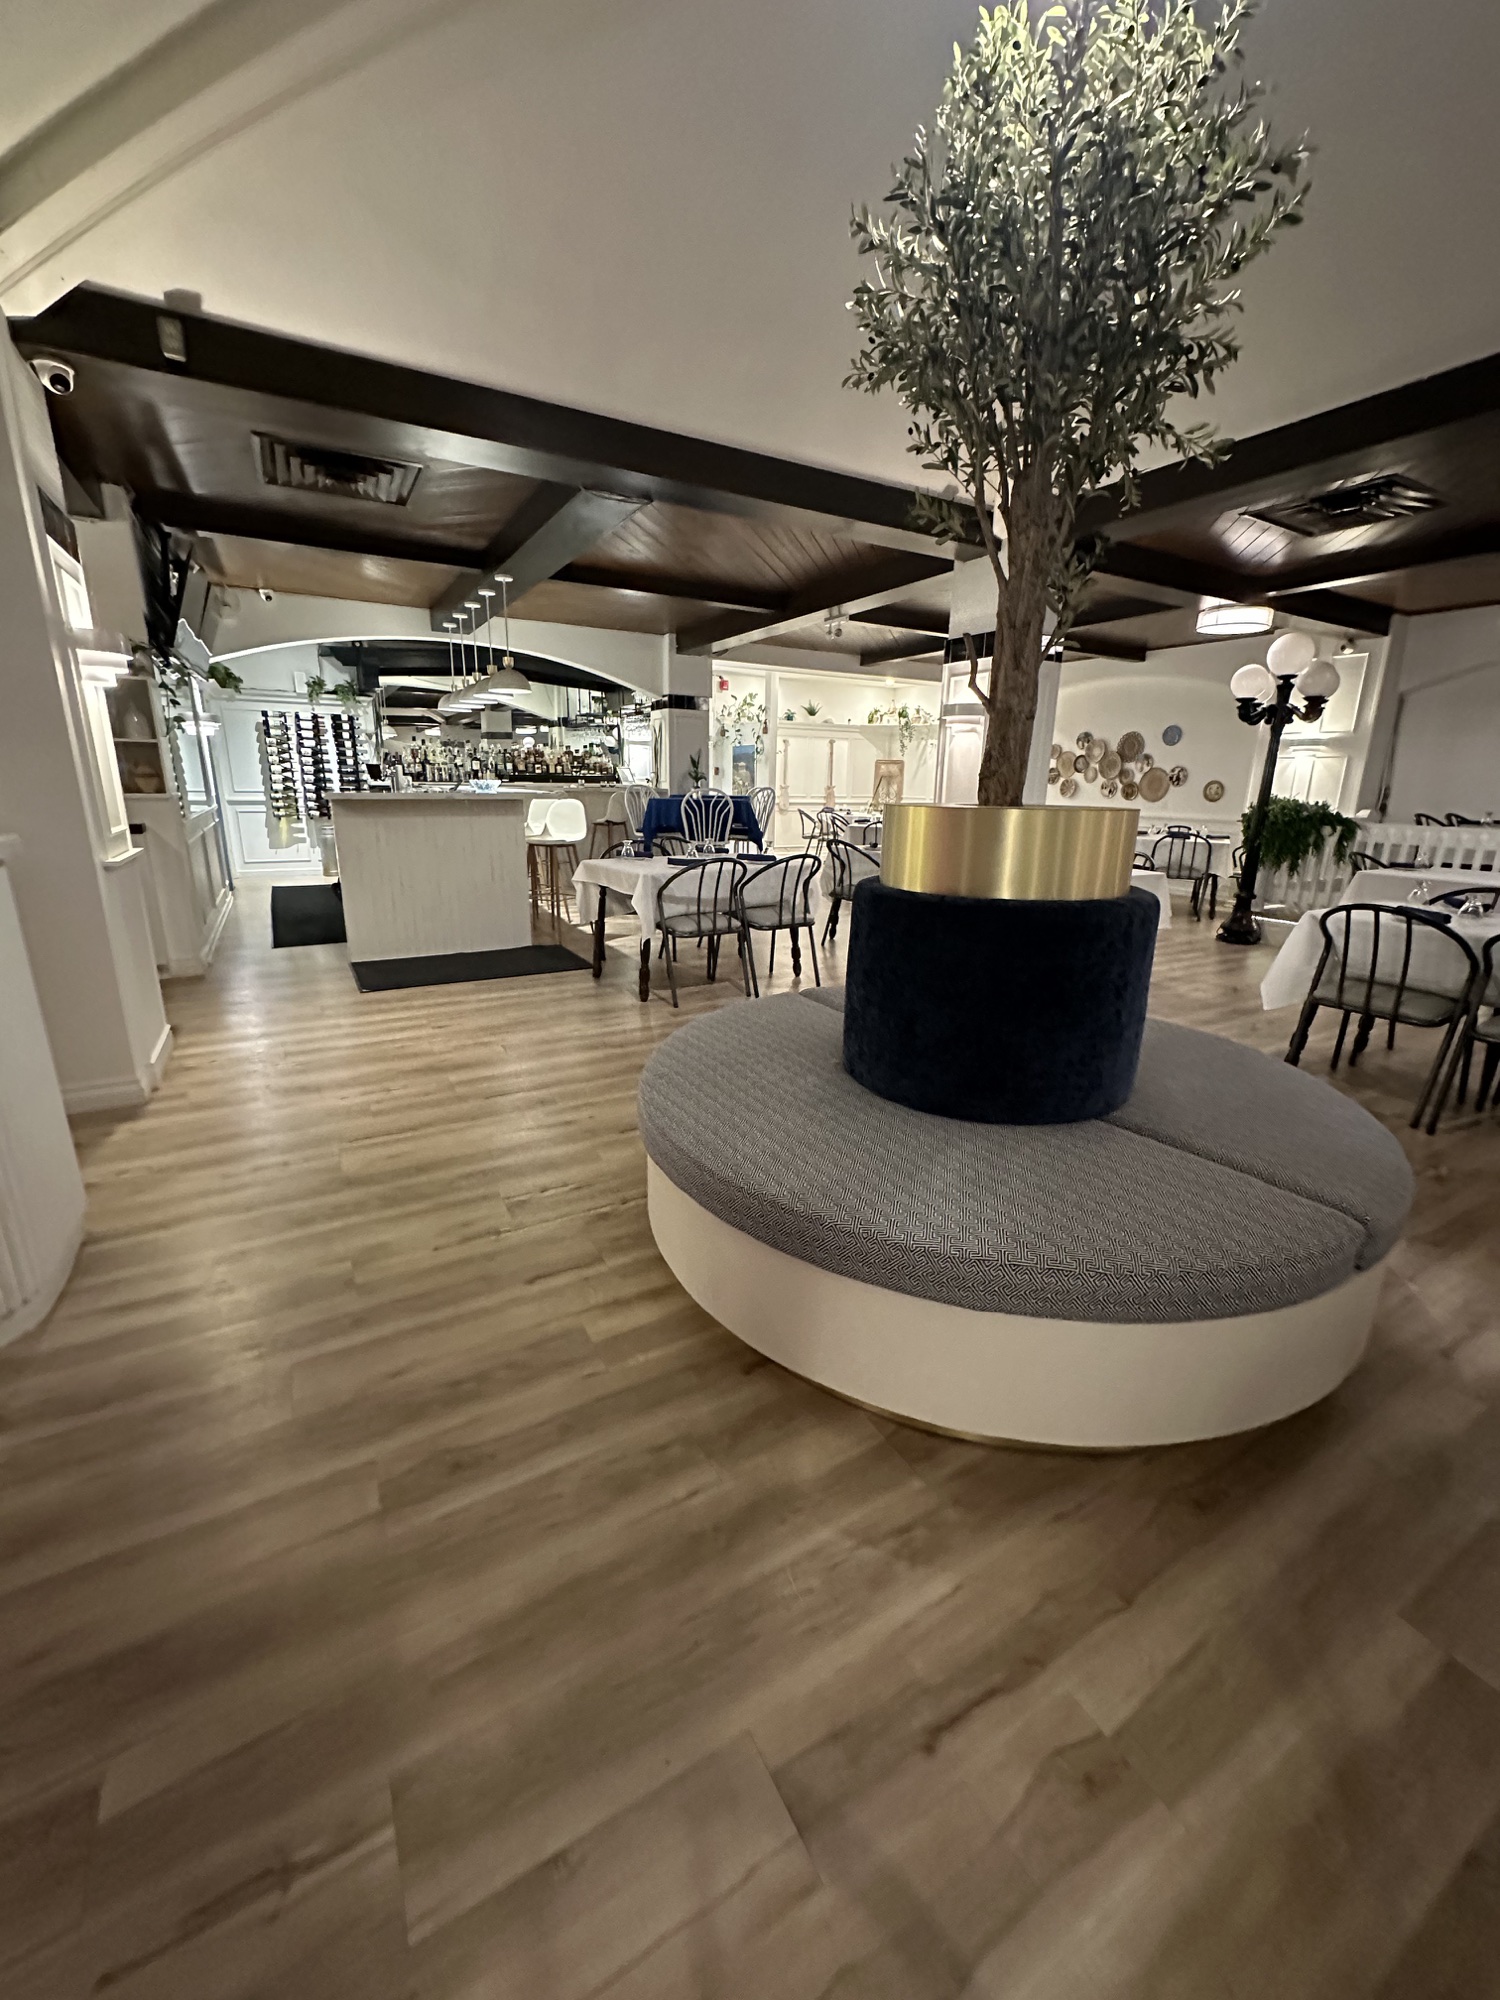 03
03Multi-location project coordination
Consistent furniture, finish coordination and organized delivery for franchise and rollout projects across Canada.
How a project moves
From drawings to delivery.
Start with a floor plan, inspiration image, furniture schedule or written scope. We help translate it into a coordinated package.
Brief & drawings
We review use, quantities, dimensions, timeline, budget and site conditions.
Materials & details
Choose commercial fabrics and vinyls, wood species and veneers, laminates, metals and worktop finishes.
Production & coordination
Custom work, sourced products and approvals are organized around one project schedule.
Delivery
Final pieces are prepared for organized project delivery across Canada.
Markets we serve
Commercial spaces with a reason to stay.
Request project pricing
Send the plans.
Let’s build the package.
Tell us what you are building and where it is going. Your email app will open with the project details ready to send.